Quick Junction City OR MLS Search

Browse All Properties for Sale with Granite

$495,000
3 Beds 2 Baths 705657464 MLS
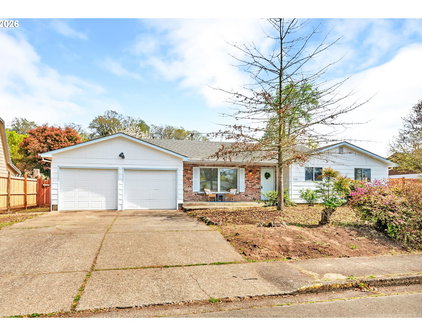
Welcome home to this beautifully maintained gem in one of Junction City's most desirable neighborhoods! Designed with both comfort and entertaining in mind, this light-filled home features an inviting open floor plan with luxury vinyl plank flooring throughout and a warm, cozy living room with a gas fireplace. The spacious kitchen is sure to impress with granite countertops, stainless steel appliances, a gas range, built-in microwave, pantry, abundant cabinetry, and a convenient eating bar—perfect for everything from morning coffee to hosting family and friends.Retreat to the private primary suite, where you'll enjoy direct access to the deck and hot tub, a generous walk-in closet, and an ensuite bath featuring double sinks and a walk-in shower.Upgrades provide peace of mind and include a whole-house and drinking water filtration system, plus a new gas furnace and water heater. An indoor laundry room adds everyday convenience. Step outside and discover an entertainer's paradise! The fully fenced backyard boasts a large Trex deck with a retractable patio cover, a covered outdoor kitchen area with a propane fire pit, an additional fire pit for gathering under the stars, a workshop, and a relaxing hot tub that's included with the home. Need room for all your toys? You'll love the huge RV parking and spacious three-car garage, offering plenty of room for vehicles, storage, and hobbies. Don't miss the opportunity to make this pristine home your own!

1046 GREEN MEADOWS AVE, Junction City

$1,395,000
4 Beds 3 Baths 286083390 MLS
No detail was spared for this exceptional 4,200+ square foot home, set on 1.89 acres in one of Junction City's most desirable areas. Built in 2017, this property embraces the rural heritage of the area with modern design and everyday convenience, all in an idyllic farm country setting. The home blends effortlessly into the wooded and serene landscape. While modern in design, touches of wood and stone are a nod to the past yet very at home today. This home was built for entertaining, inside and out. The chef's kitchen features built-ins, leathered granite counters, and Thermador appliances. Soaring T&G overhead in the living room and kitchen, fireplace, tall solid core doors, and high ceilings throughout create a sense of space and craftsmanship at every turn. The primary suite is a true retreat, featuring a huge ensuite with a walk-in shower, heated floors and soaker tub. A laundry chute, full mud room with sink, and dedicated utility room make daily life effortless. Step outside where gatherings will become special memories in front of the historic Danish brick outdoor fireplace. A gazebo and huge covered patio complete with gas hookups for barbecue and heater plus a skylight take outdoor entertaining to another level. An upper story covered balcony offers elevated sunset views. The landscaping is a gardener's dream, featuring giant roses, Sequoia, hostas, daylilies, Japanese maples, boxwoods, and black walnut, to name a few. A back-up generator, tankless water heater, natural gas, underground irrigation, and two wells ensure this property is as functional as it is stunning. A three-car oversized garage with carport is complemented by a 40x60 shop with gas heating and covered machinery storage. Above the garage, a large bonus area offers space for a studio or guest bedroom. This is a rare opportunity to own a thoughtfully designed and meticulously built home where no detail was overlooked.

29535 DANE LN, Junction City

$462,000
3 Beds 2 Baths 771061198 MLS
Located right in the heart of Junction City, 1140 Oak Dr. delivers easy, one-level living with the updates already done for you. Tucked between community parks, pool, and three public schools, the location checks all the boxes Accessible, convenient, and connected to the community. This 3-bedroom, 2.5-bath home offers 1,756 square feet of well-designed space, with generously sized rooms and a layout that feels both open and functional. Natural light pours in throughout, giving the entire home that bright welcoming you've been looking for! The kitchen is a standout—featuring updated cabinetry, beautiful granite countertops, and new stove with air fryer capability and dishwasher. It opens seamlessly to the main living areas, making everyday living and entertaining feel effortless. You’ll find flexibility with both a living room and family room, plus a bonus flex space that leads directly to the backyard—perfect for a home office, workout space, or hobby room.The primary suite offers a comfortable retreat with a walk-in closet and a newly updated bathroom, while the main bathroom has also been refreshed with granite countertops. Tying the home together with modern finishes.Additional upgrades include new interior and exterior paint, new carpet, and durable vinyl plank flooring throughout. A wood-burning fireplace adds warmth and character, and the spacious two-car garage comes equipped with new door openers.Out back, a large fenced yard provides plenty of room to garden, play, or simply enjoy the outdoors.All just 30 minutes from both U of O and OSU—giving you the balance of small-town living with easy access to Eugene and Corvallis. Priced at $439,000, this is a strong option for buyers looking for a move-in ready home with space, updates, and a layout that works. Light. Bright. Updated. And ready to go.

1140 OAK DR, Junction City

$1,360,000
4 Beds 3 Baths 115245008 MLS
Looking for over 4000 sqft of main-level living on 8.23 useable acres, with 3 outbuildings, and sweeping valley views to enjoy from anywhere on your property, including from your extensive back deck...and all within just 20-25 min "from town?!" Then this is the home for you! This home/property has been meticulously maintained! Almost every surface has been updated with high-end custom finishes! Enjoy the gorgeous gourmet kitchen, which overlooks the living room that leads out to the back patio and a fully fenced acre of yard space. Tons of windows and skylights, with a great flow between all of the interior and exterior living spaces! Multiple spaces for entertaining - living AND family rooms, dining room, 4-Seasons sunroom, and an additional "flex room" that could be used for extended family living or work-from-home space - includes a kitchenette, and a workout room upstairs (the only 2nd level sqftg)! Full laundry room with pantry, and more storage than you could dream of! Comprehensive well system with extensive water storage for both home and irrigation use! Outbuildings include: 1) 60'X40' professional high-bay shop (2-12' RV doors), currently utilized as a woodworking shop (temporary walls could be removed to open up high-bay space), w/ 110, 220 & 3-phase power, a 1/2 bath, & a (60'X12') covered lean-to deep space for added equipment storage. 2) 40'X24 "Garden shop"/detached garage with 2 car garage door & an extra side garage door (new roof in'20). It also houses the 30 kw Siemens propane generator which can run all electrical for the home and shops if needed. 3) Get ready for the cutest ever Custom Greenhouse (36'X14) where views of Fern Ridge Lake can be enjoyed while gardening! 4) Custom chicken coop. Full home/shop, well & septic inspections done ('25) & all essential repairs done, including a new HVAC system in the front of the house & a new roof (both as of '25)! Not a drive-by property, as the house sits at the end of the private road & is gated.

91448 STEINMETZ RD, Junction City

$1,250,000
4 Beds 3 Baths 232355534 MLS
Custom built home on over 8 acres in a highly desirable location along the scenic Territorial Wine Corridor, offering privacy, usable land, and convenient access to town and Eugene. Set in a private park-like setting with gated driveway, classic dormer windows, and a welcoming covered wraparound front deck, this property combines timeless design with functional rural living. Inside, vaulted ceilings, skylights, and expansive windows create abundant natural light and beautiful views throughout. Features include hardwood flooring, extensive custom built-ins, propane fireplace, remote-controlled blinds, central vacuum system, formal dining, and a breakfast nook. The kitchen is thoughtfully designed with granite countertops, island with eat bar, stainless appliances, propane double-oven range, built-in microwave, beverage refrigerator, barn-door walk-in pantry, and generous storage.The main-level primary suite offers high ceilings, large windows, walk-in closet with built-ins, and spacious bath with dual vanity and walk-in shower. Upstairs includes three additional bedrooms—all with walk-in closets—including an ensuite, plus a large bonus room ideal for office, media, or flex space. Improvements include refinished custom flooring, upgraded exterior doors, improved well system, water softener, new water heater with expansion tank, and LeafGuard gutter system. Outdoor amenities include over an acre of fenced yard with hot tub, expansive deck, paver patio, sprinkler system, greenhouse, raised garden beds, grapes, dog kennel area, and mature landscaping. Over seven acres of fenced pasture are ready for livestock with hay barn and covered cattle/horse area. The impressive 72x50 shop features concrete floors, ductless heat pump, high ceilings, four roll-up doors, and a fifth bay for equipment, plus ample RV and boat parking.A rare opportunity to enjoy acreage, infrastructure, and lifestyle in wine country.

92036 TERRITORIAL HWY, Junction City

$136,000
4 Beds 2 Baths 277559114 MLS
Completely remodeled and move-in ready! This beautifully updated 3-bedroom manufactured home sits in a peaceful all-ages country park nestled among quiet filbert orchards, with remarkably low space rent of just $645/month. Enjoy the perfect balance of rural tranquility and convenience - just 12 minutes to Eugene, walking distance to Fern Ridge Reservoir, two local markets, and the library, plus only 4 miles to the airport.Every detail has been thoughtfully renovated to create a fresh, modern living space. The expansive primary bedroom is a true retreat, featuring an ensuite bathroom designed for comfort and accessibility with wide doorways, sleek LVP flooring, a generous double vanity, and a large walk-in shower with modern fixtures. The open-concept kitchen and living area is perfect for entertaining, with granite countertops and a full suite of stainless steel appliances including dishwasher, range, microwave, and refrigerator. New laminate vinyl plank flooring flows throughout the main spaces, while fresh carpet adds warmth to the bedrooms. The thoughtful floor plan includes two additional bedrooms plus a versatile flex room with closet - ideal as a nursery, home office, craft room, or fourth bedroom.Every system has been upgraded: brand new energy efficient4 windows and doors, new siding. Completely replaced plumbing with PEX and new waste piping, an efficient ductless mini-split system and a new water heater. The large utility room with laundry sink provides excellent space for extra storage or a freezer.Step outside to your huge, fully fenced yard with storage shed - plenty of room for pets, gardening, or outdoor living. The sliding door off the dining area opens to a deck for morning coffee or evening relaxation.Low space rent, modern amenities, and a peaceful yet convenient location make this an opportunity worth seeing today. Financing options available.

27645 SNYDER RD, Junction City

$450,000
3 Beds 2 Baths 674436003 MLS
Custom 1993 Craftsman is Move-In Ready! Welcome to this wonderfully refreshed and inviting 1993 custom-built Craftsman home (complete with original plans) is ready for efficient and relaxing living. Great neighborhood and in walking distance to schools. Upon walk up, a covered and weather-sheltered front porch, functional entry area, and the front living room flows seamlessly into the open-concept kitchen and great room. The kitchen features ample storage, stainless appliances, generous counter space, a dining bar, pull-out shelves in the lower and corner cabinets, and adjustable shelving in the uppers. A bonus pantry is located conveniently between the kitchen and dining areas. The Spacious Great Room layout beautifully integrates the family room (a second living area), kitchen, and dining spaces—all leading out to a covered patio and a private backyard oasis. Versatile outdoor space, hot tub ready, and area for fire pit, pool, playground and/or garden beds. Roomy hallways, with home storage, lead to 3 private bedrooms. The large master has a walk-in closet and an en suite. Closets have shelving and organizers for maximum storage. New plush carpet and premium pad in all bedrooms and closets. Laundry room connects to garage, and has a removable multipurpose counter and built-in cabinets. HVAC system boasts a whole house fresh air fan with automatic timer, and a smart WiFi thermostat. All appliances included! Freshly painted inside and out in 2025. Tiled and laminate floors are throughout entry, kitchen, living, and bath areas for easy care and cleaning.Exterior & Bonus Features:Gated RV/trailer and boat/toy parking.Large garden shed/workshop with space for projects and tools.Well-maintained walking paths surrounding the home, double gated on north side.2-car garage with work space and storage. Attic access with plywood flooring for extra storage.This lovingly maintained home combines function, comfort, and curb appeal. A must see!

1011 ROSE ST, Junction City

$640,000
4 Beds 2 Baths 211625862 MLS
2 houses, Income Potential! ($31894 gross per VRBO records for 2021) Queen Anne Victorian, plus second home/ADU/Air B and B. Framed by towering trees that give it a truly majestic presence. Main house 2046 Sq fit and carriage house/cottage/ADU 1282sq.ft equals 3328. Step inside to an elegant parlor, living, and dining room. Ornate brass chandeliers, original leaded stained glass windows, evoke the charm of a bygone Victorian era. Sellers will consider leaving much of the the furniture. They have carefully and lovingly retained the features and charm of the original home in every way. Kitchen features Elmira gas stove with 6 burners. (Looks just like the period correct wood burning stoves.) Built in breakfast nook with storage and modern conveniences. Tile floors. Granite counter tops. Upstairs features tongue-and-groove flooring, high ceilings, wainscoting, crown moldings, plus a tower room or Cupola (solid cedar paneling, vaulted ceiling with views.) Your getaway for creative enjoyment. The ADU (Accessory Dwelling Unit) is far more than you’d expect—featuring 2 bedrooms, 2 bathrooms, and a spacious living area and kitchen ideal for a weekend getaway or extended stay. 3 laundry areas (1 in house, 1 in ADU and 1 in garage area), each with its own included washer and dryer for maximum convenience. The second home is ideal for bed and breakfast business or separate family. The garage includes an additional bonus room and a half bath, offering flexible space for a studio, office, or guest suite. The lovingly groomed yard is a master gardeners dream featuring sprinklers, flowers, shrubs, grass and an irrigation well. Kitchen cupboards hide the microwave and TV. Wow, you must come and see this beautifully loved and maintained Victorian with wrap around front porch with original gingerbread woodwork.Not registered in Historical Homes. Same family owned and loved for many decades. 3328 sq ft is for both homes. The heated garage has a half bath.

617 JUNIPER ST, Junction City

$489,000
3 Beds 2 Baths 390886403 MLS
Welcome home, where comport meets style in this beautifully appointed 3-bedroom, 2-bathroom, 1710 sq ft home. Located in an established, very desirable and family-friendly neighborhood, this property is designed for both relaxation and entertaining, making it the perfect place for you and your loved ones. Inside you'll find bright and airy living with new interior paint throughout the home that complements the beautiful acacia floors. The vaulted ceilings create an inviting atmosphere, and you’ll love all the natural light the skylights let in. Cozy up on chilly evenings next to the gas fireplace in the living room—a perfect gathering spot for family movie nights. The heart of this home is undoubtedly its kitchen, featuring gorgeous granite countertops and sleek stainless steel appliances. With two ovens and a farmhouse sink, preparing meals in here is a breeze. Convenience is key with an indoor laundry room, plus tons of storage options inside and a handy shed ready to house all your gardening tools outside. Step out back onto the easy to care for composite deck—ideal for summer barbecues or simply unwinding with a good book. The beautifully landscaped yard includes sprinklers to keep everything looking great year-round. Gather around the firepit under starlit skies and let your furry friends roam free in their dedicated dog run. Located just minutes away from schools and local amenities, this home offers not only comfort but also community—a place where memories are made and cherished. Don't miss out on your chance to make this house your home, schedule a showing today!

1537 W 13TH AVE, Junction City

$635,000
4 Beds 2 Baths 685226653 MLS
Prepare to have your socks knocked off by this one of a kind home with all the bells and whistles! This beautifully crafted home is a perfect blend of quality, comfort, luxury, and convenience. Large windows flood the home with warm natural light. Over abundance of storage with cabinets and closets throughout. The main level features an open-concept living, dining area with a stately gas fireplace, and striking custom built-ins. Right through the dining room french doors is a fully loaded BBQ area under a gazebo for year-round fun including natural gas plumbing for your culinary creations. The kitchen boasts granite counters, a large 5 burner gas cooktop island, and walk-in pantry. Behind the dining room lies the owner's suite, featuring beautiful cherry floors, and a spa-like bathroom complete with slate floors, double sinks, and a walk in closet. Easily slip out the bedroom to your very own private hot tub covered patio! To round out the main level, there is a large laundry room with storage cabinets and a utility sink. Off the laundry lies a perfectly placed utility room with a man door leading outside and tankless hot water system. Walk in and leave all your mess in the utility room before making your way inside. Upstairs, you'll find 4 spacious bedrooms, a 2nd living room, and an office area! 2 rooms upstairs have 2 closets. A separate apartment above the garage with a half bath and laminate floors adds even more flex space. With its separate entrance, the apartment could easily add a shower and become multigenerational living or small rental space. Outdoor amenities include a fully fenced back yard, covered boat/trailer parking, irrigated raised garden beds, a fire pit, an apple tree, and blueberries. This property, located one block from a playground and city walking paths, and complete with recent updates like a new roof and energy-efficient systems, offers a top of the line living experience. Don't miss out on your chance to experience this gem!

1904 W 11TH AVE, Junction City

$469,000
3 Beds 2 Baths 24615408 MLS
Hey, horse lovers and hobby farmers, this one is for you! Hard-to-find, small equine property located just 15 minutes from Beltline, 2 miles from Five Fourteen Vineyards (yes, they do have a tasting room!), and one short “country block” from Territorial Elementary. This manageably-sized 2.13 acre lot is surrounded by larger parcels, which add tons of space and privacy without any extra work or expense. The current owners specifically purchased, designed, and built out the property over several years, ensuring the comfort and care of the humans and horses alike. Their hard work has created a turnkey opportunity for anyone with similar goals. Features include a 22x30 metal barn with storage space, 2 ample stalls with mats and separate runs (easily reconfigured to lead to multiple pastures), a leveled and sanded outdoor riding area/arena, and a wooden bridge over the 3-season creek for easy access between the horse and house sides of the property! The "house side" includes a perfectly-partitioned grassy lawn with fruit trees and a poultry coop, a fully fenced dog (or little human!) run, a storage shed, an oversized (24x34) 2-car garage with additional workshop or storage space, plus full RV hookups. A convenient and durable reclaimed asphalt driveway provides easy access to both the garage and house and the pull-through design saves you or your guests the trouble of backing up trailers. The 3 bedroom, 2 bathroom home features vaulted and coffered ceilings, a large primary suite with jetted tub (the horses can’t have all the perks!), walk-in closets in all the bedrooms, an indoor laundry area, a light and bright kitchen and adjacent dining area with a built-in beverage bar and, finally, a spacious living room with west-facing floor-to-ceiling windows, perfect for watching the sun set over your own slice of paradise!

92406 TERRITORIAL HWY, Junction City

Start Your Search
The content relating to real estate for sale on this site comes in part from the IDX program of the RMLS of Portland, Oregon. Real Estate listings held by brokerage firms other than this firm are marked with the RMLS logo, and detailed information about these properties include the name of the listing's broker. Listing content is copyright © 2026 RMLS of Portland, Oregon. All information provided is deemed reliable but is not guaranteed and should be independently verified. This content last updated on . Some properties which appear for sale on this web site may subsequently have sold or may no longer be available.

Junction City Real Estate & Homes With Granite

Our website features the best real estate search for homes, condos, land and foreclosure properties available in Junction City, OR. It is the only site you will ever need! It is easy-to-use and updated by the official Realtor®’s database every 15 minutes. 

You can save searches, and get daily email alerts of new listings, price changes, sold data, and market reports. Our Interactive Map Search allows you to view properties on a map or refine your search by drawing the boundaries around the area you desire. 

Curious about what’s happening in your neighborhood? You can create a custom market report to see what’s active, under contract, and sold in your neighborhood! 

Considering selling or refinancing your home? Get an INSTANT property valuation now!

Contact us today to find out how we can be of assistance to you!