Share this with your friends


Real Estate Company
7000 SW TIERRA DEL MAR DR, Beaverton, OR 97007
- $975,000
- 5
- BD
- 3
- BA
- 3,378
- SqFt
- Sold Price
- $975,000
- List Price
- $997,000
- Closing Date
- Jan 31, 2025
- Days on Market
- 204
- Status
- SOLD
- MLS#
- 24133161
- Bedrooms
- 5
- Bathrooms
- 3
- Partial Bathrooms
- 1
- Living Area
- 3,378
- Lot Size
- 20, 000 SqFt to .99 Acres
- Region
- Beaverton, Aloha
Property Description
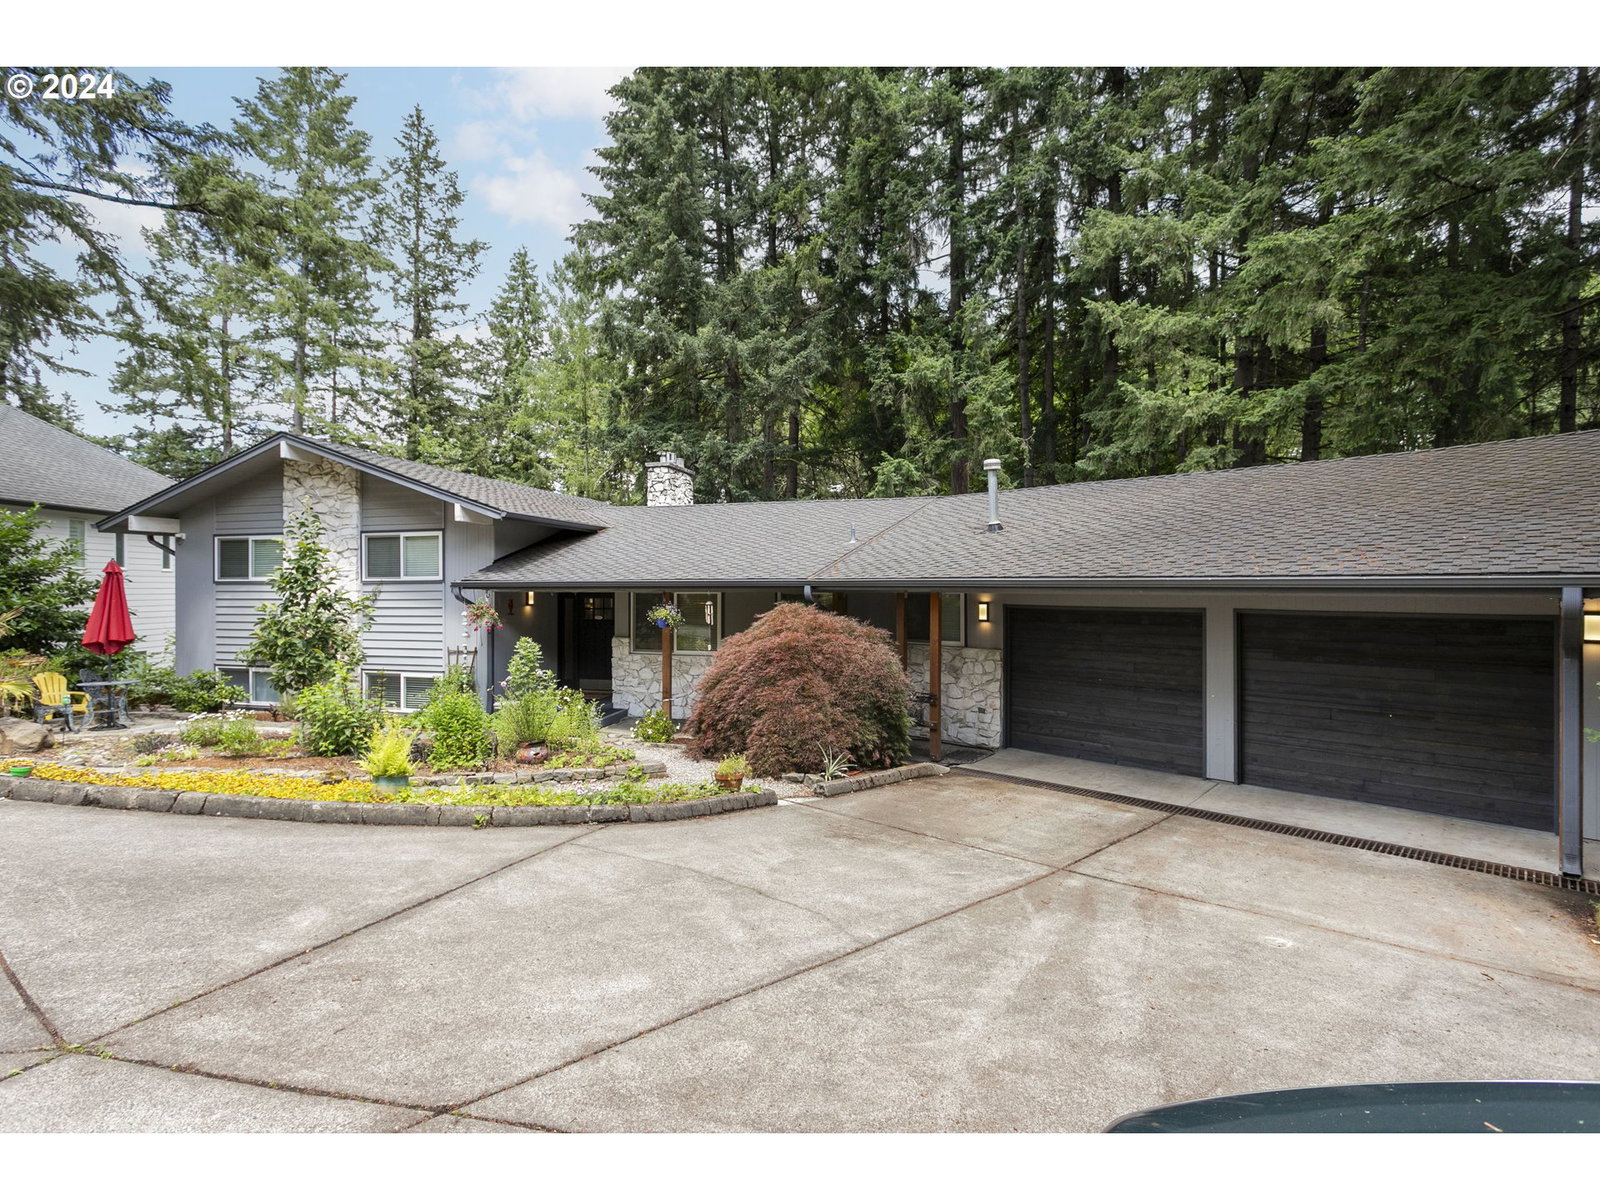
OFFERS RECEIVED. Welcome to 7000 SW Tierra Del Mar, a delightful home nestled on a tranquil 0.82-acre wooded lot in Beaverton. This beautifully maintained residence offers a spacious layout with 5 bedrooms and 4 bathrooms, providing ample space for comfortable living. The inviting living room features large windows and sky lights that fill the space with natural light and showcase picturesque year-round views. Cozy up by one of the two gas fireplaces or enjoy the warmth of the wood-burning stove. The newly updated kitchen is a chef's delight, complete with hardwood cabinets, sleek quartzite countertops, and modern appliances. Adjacent to the kitchen, the dining area is perfect for family gatherings or casual dinners.Throughout the home, you'll find new flooring, including a combination of elegant hardwood floors, stylish tile floors, and plush 100% wool carpeting with a memory foam pad, enhancing comfort and style. The primary suite serves as a peaceful retreat, featuring a generous closet, spa-like ensuite bathroom, and easy access to the private deck where your saltwater hot tub awaits. Additional bedrooms are well-sized, offering versatility for guests, a home office, or hobbies. Step outside to the backyard oasis where you can relax on the new custom deck, unwind in the saltwater ozone hot tub, or enjoy the serene sounds of the year-round creek. The expansive yard is perfect for gardening or outdoor activities, offering a sense of tranquility and privacy. This home is ideally located near Lowami Hart Woods Natural Area, a beloved park that offers miles of scenic trails, a variety of wildlife, and peaceful wooded areas perfect for hiking and nature walks. Enjoy the benefits of suburban living with easy access to shopping, dining, and entertainment options. Excellent schools and parks are also within easy reach. Don't miss the opportunity to make this charming house your new home. Schedule a showing today!
Additional Information
- Tax Amount
- $10,464
- Year Built
- 1970
- High School
- Mountainside
- Elementary School
- Sexton Mountain
- Middle School
- Highland Park
- Fireplaces Total
- 3
- Garage Spaces
- 2
- Garage Type
- Attached
- Acres
- 0.82
- Living Area
- 3,378
- Stories
- 4
- Subdivision
- WEST BEAVERTON
- Property Type
- Single Family Residence
- Terms
- Cash, Conventional, FHA, Other, VA Loan
- Accessibility Features
- Garage on Main, Kitchen Cabinets, Parking, Utility Room On Main, Walk-in Shower
- Master Bedroom Level
- Lower
- Cooling Description
- Central Air
- Fireplace Description
- Gas, Wood Burning
- Fuel Description
- Gas
- Heating Description
- Forced Air
- Hot Water Description
- Gas
- Exterior Description
- Lap Siding, Stone, Wood Siding
- Roof Type
- Composition
- Sewer Description
- Public Sewer
- Style
- 2 Story, Tri Level
- Waterfront Description
- Creek
- View
- Creek/Stream, Trees/Woods
- Parking
- Driveway, On Street
- Waterfront
- Yes
- Security Or Entry
- Security Lights, Security System, Security System Owned
- Parking Description
- Driveway, On Street
- Road Surface
- Paved
- Exterior Features
- Covered Deck, Covered Patio, Deck, Free-Standing Hot Tub, Garden, Patio, Public Road, Security Lights, Sprinkler
- Interior Features
- 3rd Floor, 4th Floor, Ceiling Fan(s), Garage Door Opener, Granite, Hardwood Floors, High Ceilings, High Speed Internet, Intercom, Laundry, Tile Floor, Vaulted Ceiling(s), Washer/Dryer
- Kitchen Appliances
- Disposal, Down Draft, Free-Standing Gas Range, Free-Standing Refrigerator, Gas Appliances, Instant Hot Water, Pantry, Plumbed For Ice Maker, Quartz, Stainless Steel Appliance(s), Tile
Mortgage Calculator
Listing courtesy of Peak Realty. Selling Office: Adolfo Street Realty LLC.
 The content relating to real estate for sale on this site comes in part from the IDX program of the RMLS of Portland, Oregon. Real Estate listings held by brokerage firms other than this firm are marked with the RMLS logo, and detailed information about these properties include the name of the listing's broker. Listing content is copyright © 2026 RMLS of Portland, Oregon. All information provided is deemed reliable but is not guaranteed and should be independently verified. This content last updated on . Some properties which appear for sale on this web site may subsequently have sold or may no longer be available.