3256 NW Ashland DR, Beaverton, OR 97006
- $525,000
- 3
- BD
- 2
- BA
- 1,928
- SqFt
- Sold Price
- $525,000
- List Price
- $524,900
- Closing Date
- Mar 27, 2024
- Days on Market
- 27
- Status
- SOLD
- MLS#
- 24347611
- Bedrooms
- 3
- Bathrooms
- 2
- Living Area
- 1,928
- Lot Size
- 7, 000 to 9, 999 SqFt
- Region
- Beaverton, Aloha
Property Description
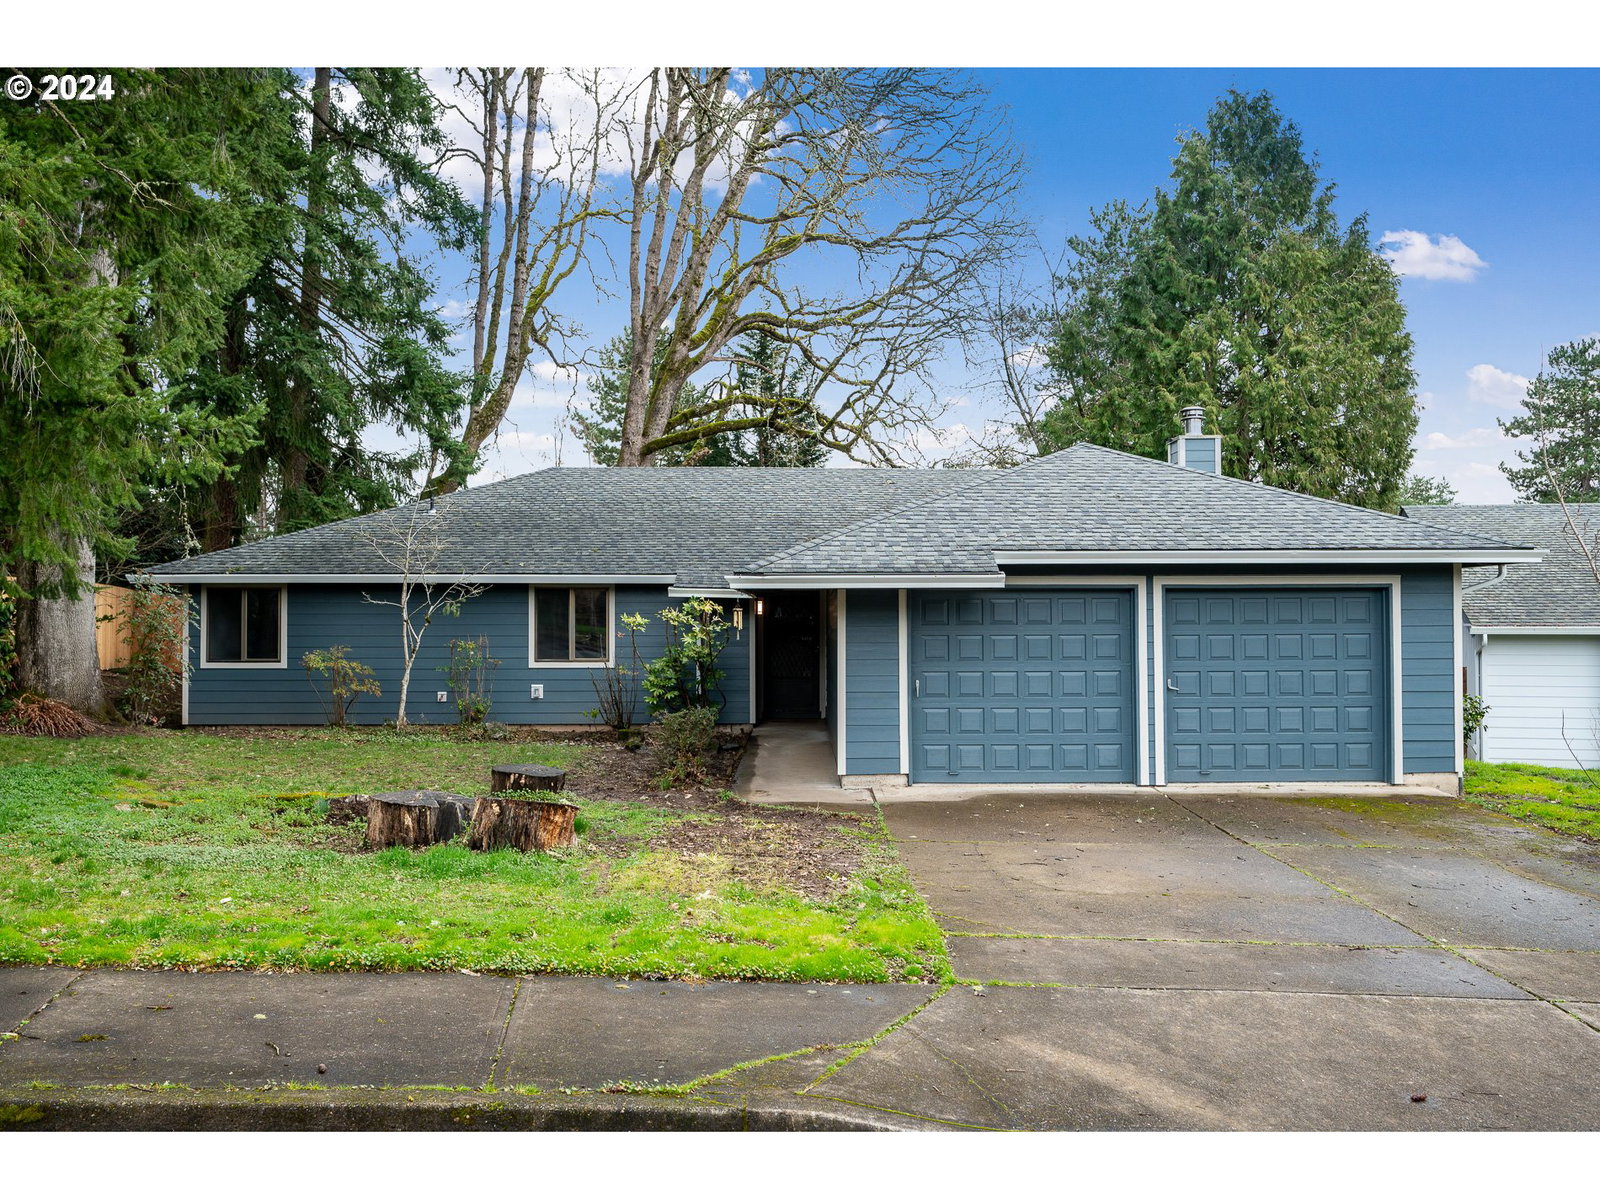
Leap at the opportunity to own this freshly updated home! All new siding, all new flooring, new interior paint, refreshed kitchen with all new appliances, new deck, new heat pump for heating & AC, new Ecobee smart thermostat, refreshed bathrooms, new ceiling fans with remotes, partially new fence. This single level home lives large with 3 bedrooms and 2 full bathrooms. Over 1,900 square feet, there is plenty of room for entertaining in the open concept living / dining / family rooms. In those warm months open the slider and continue the party in the private backyard on the new deck.Elementary School is Bethany.
Additional Information
- Tax Amount
- $5,818
- Year Built
- 1981
- High School
- Westview
- Elementary School
- Other
- Middle School
- Five Oaks
- Fireplaces Total
- 1
- Garage Spaces
- 2
- Garage Type
- Attached
- Acres
- 0.20
- Living Area
- 1,928
- Stories
- 1
- Property Type
- Single Family Residence
- Terms
- Cash, Conventional, FHA, VA Loan
- Accessibility Features
- Garage on Main, Main Floor Bedroom w/Bath, Minimal Steps, One Level, Utility Room On Main, Walk-in Shower
- Master Bedroom Level
- Main
- Cooling Description
- Heat Pump
- Fireplace Description
- Stove
- Fuel Description
- Electricity
- Heating Description
- Heat Pump
- Hot Water Description
- Tank
- Exterior Description
- Cement Siding
- Roof Type
- Shingle
- Sewer Description
- Public Sewer
- Style
- 1 Story
- View
- Trees/Woods
- Parking
- Driveway
- Parking Description
- Driveway
- Road Surface
- Paved
- Exterior Features
- Deck, Fenced
- Interior Features
- Ceiling Fan(s), Laundry, Wall to Wall Carpet
- Kitchen Appliances
- Dishwasher, Disposal, Free-Standing Range, Free-Standing Refrigerator, Range Hood
Mortgage Calculator
Listing courtesy of Urban Nest Realty. Selling Office: Keller Williams Sunset Corridor.
 The content relating to real estate for sale on this site comes in part from the IDX program of the RMLS of Portland, Oregon. Real Estate listings held by brokerage firms other than this firm are marked with the RMLS logo, and detailed information about these properties include the name of the listing's broker. Listing content is copyright © 2026 RMLS of Portland, Oregon. All information provided is deemed reliable but is not guaranteed and should be independently verified. This content last updated on . Some properties which appear for sale on this web site may subsequently have sold or may no longer be available.