34575 NOBLE RD, St. Helens, OR 97051
- $525,000
- 4
- BD
- 2
- BA
- 2,301
- SqFt





- List Price
- $525,000
- Days on Market
- 3
- Status
- ACTIVE
- MLS#
- 266221943
- Bedrooms
- 4
- Bathrooms
- 2
- Partial Bathrooms
- 1
- Living Area
- 2,301
- Lot Size
- 5, 000 to 6, 999 SqFt
- Region
- Columbia County
Property Description
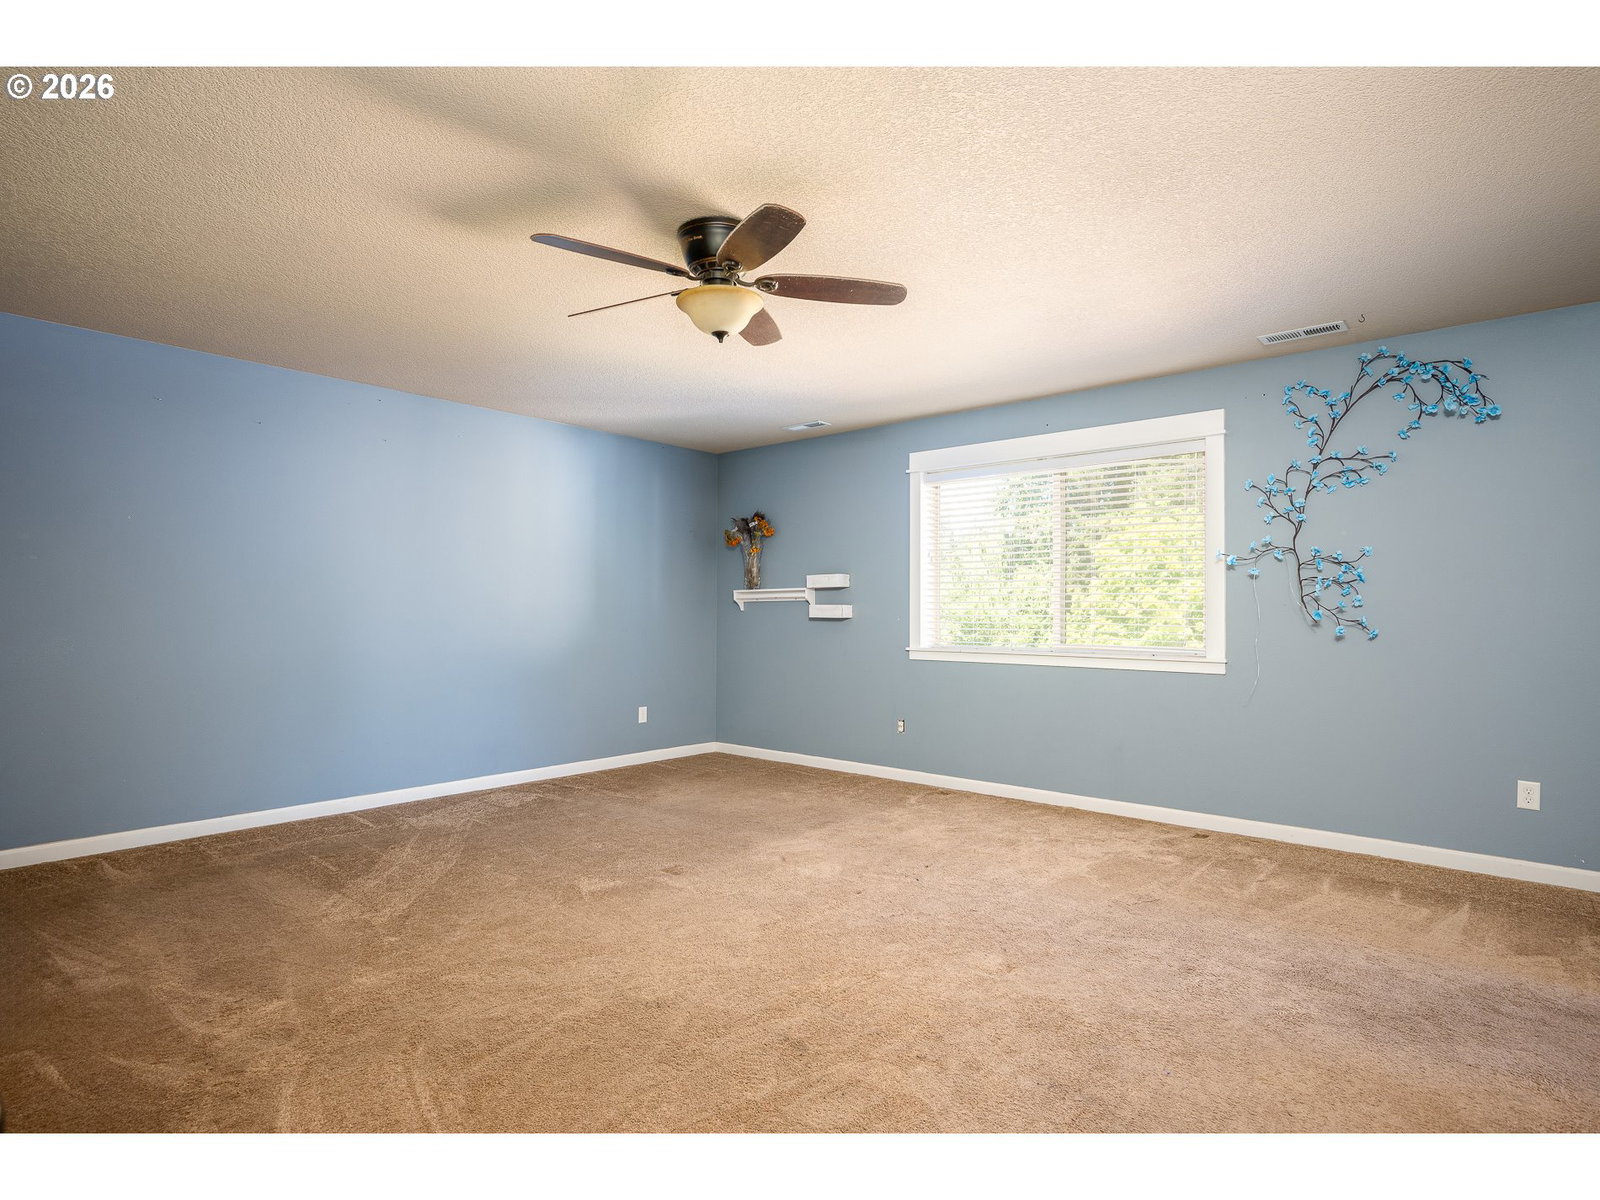
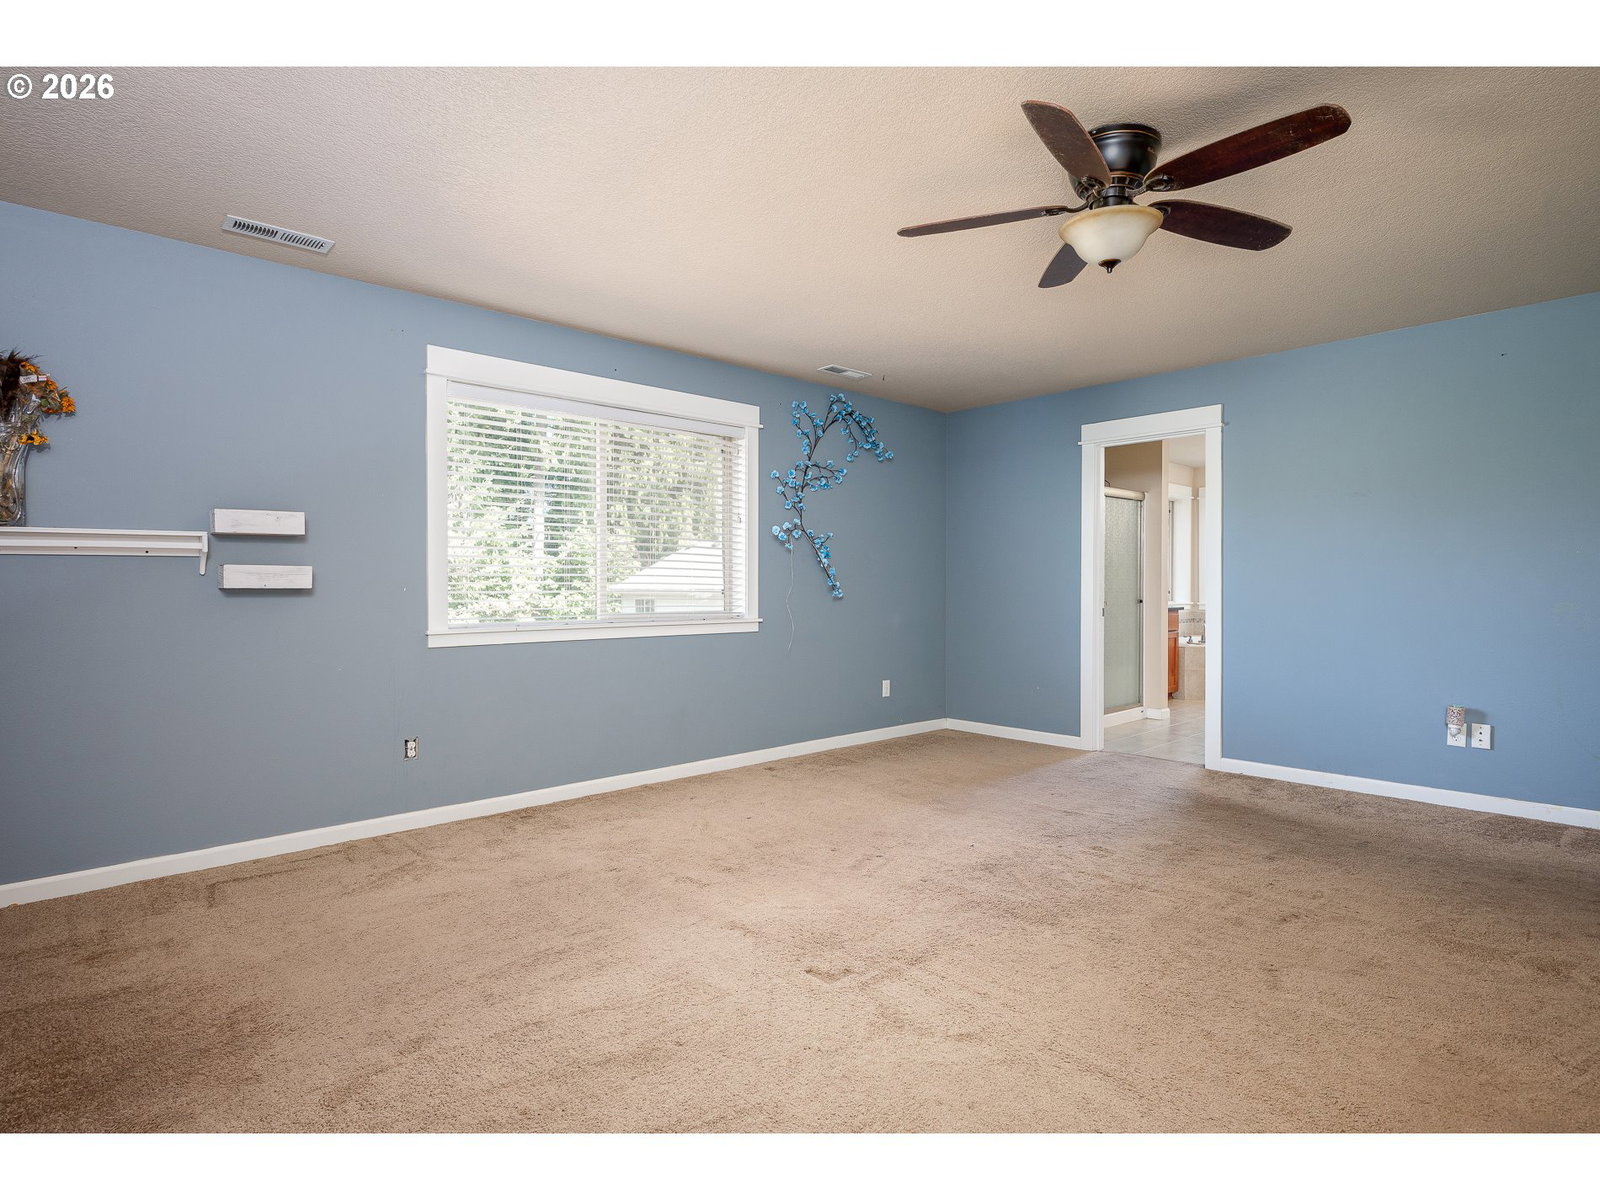
Welcome home to this beautifully maintained 4-bedroom, 2.5-bathroom home offering 2,301 square feet of comfortable, open-concept living. Built in 2014 and ideally situated on a desirable corner lot, this home offers the perfect blend of functionality, style, and everyday comfort. Step inside to an inviting open floor plan featuring a spacious living room with a cozy gas fireplace, creating the perfect gathering space. The kitchen is sure to impress with gorgeous granite countertops, a large cooking island, abundant cabinetry, a generous pantry, and stainless steel gas appliances. Laminate flooring flows through the kitchen and dining areas, while the dining space opens directly to the large covered patio—perfect for entertaining or relaxing outdoors year-round. Step outside to the fully fenced backyard, where you'll enjoy a peaceful setting overlooking greenspace. The covered patio provides an ideal spot for morning coffee, summer gatherings, or simply enjoying the view. Upstairs, the spacious primary suite offers a private retreat complete with a walk-in closet, dual sinks, a jetted soaking tub, and separate shower. Three additional bedrooms provide plenty of space for family, guests, an office, or hobbies. The conveniently located upstairs laundry room adds another layer of everyday convenience. With its desirable corner lot, open floor plan, beautiful kitchen, spacious primary suite, covered outdoor living, and serene greenspace backdrop, this St. Helens home is ready to welcome its next owners!
Additional Information
- Tax Amount
- $5,223
- Year Built
- 2014
- High School
- St Helens
- Elementary School
- McBride
- Middle School
- St Helens
- Fireplaces Total
- 1
- Garage Spaces
- 2
- Garage Type
- Attached
- Acres
- 0.13
- Living Area
- 2,301
- Stories
- 2
- Property Type
- Single Family Residence
- Terms
- Cash, Conventional, FHA, VA Loan
- Master Bedroom Level
- Main
- Cooling Description
- Central Air
- Fireplace Description
- Gas
- Fuel Description
- Gas
- Heating Description
- Forced Air
- Hot Water Description
- Gas
- Exterior Description
- Cement Siding
- Roof Type
- Composition
- Sewer Description
- Public Sewer
- Style
- Traditional
- Parking
- Driveway, Off Street
- Parking Description
- Driveway, Off Street
- Road Surface
- Paved
- Exterior Features
- Covered Patio, Fenced, Porch, Sprinkler, Yard
- Interior Features
- Ceiling Fan(s), Garage Door Opener, Granite, Jetted Tub, Laminate Flooring, Laundry, Tile Floor, Wall to Wall Carpet
- Kitchen Appliances
- Dishwasher, Disposal, Free-Standing Gas Range, Gas Appliances, Granite, Island, Microwave, Pantry, Plumbed For Ice Maker
Mortgage Calculator
Listing courtesy of John L. Scott Portland South.
 The content relating to real estate for sale on this site comes in part from the IDX program of the RMLS of Portland, Oregon. Real Estate listings held by brokerage firms other than this firm are marked with the RMLS logo, and detailed information about these properties include the name of the listing's broker. Listing content is copyright © 2026 RMLS of Portland, Oregon. All information provided is deemed reliable but is not guaranteed and should be independently verified. This content last updated on . Some properties which appear for sale on this web site may subsequently have sold or may no longer be available.