8095 SE KINNAMAN ST, Hillsboro, OR 97123
- $434,000
- 2
- BD
- 2
- BA
- 1,411
- SqFt




- List Price
- $434,000
- Days on Market
- 12
- Status
- ACTIVE
- MLS#
- 276658604
- Bedrooms
- 2
- Bathrooms
- 2
- Partial Bathrooms
- 1
- Living Area
- 1,411
- Lot Size
- 0K to 2, 999 SqFt
- Region
- Hillsboro, Forest Grove
Property Description
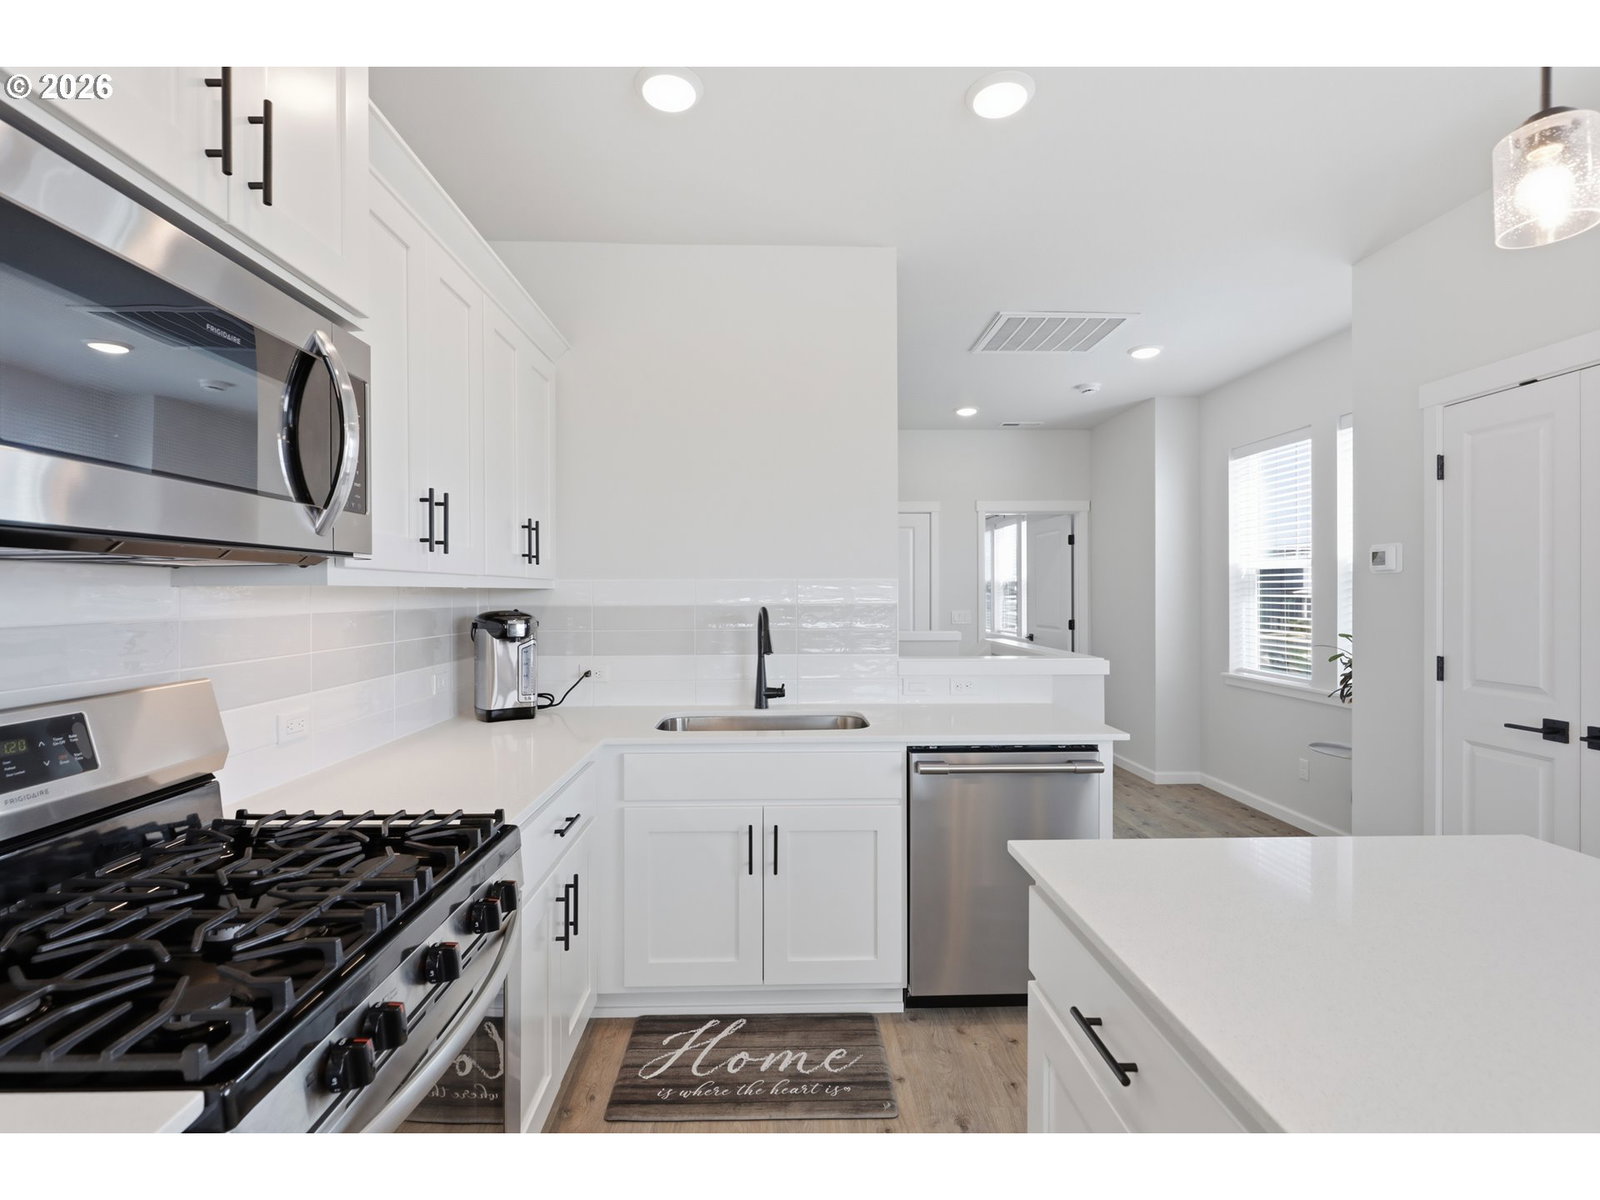
Welcome to exceptional living in the highly sought-after Reeds Crossing master-planned community! This RARE Corner-unit townhome offers a Fenced Yard, abundant natural light, high-quality finishes, and a move-in-ready interior designed for easy, low-maintenance living.The bright, open-concept main level features elegant carpeting, spacious living areas, and a beautifully appointed kitchen with upgraded shaker cabinetry, under-cabinet lighting, quartz countertops, a full-tile backsplash, modern hardware, pendant lighting, and stainless-steel appliances including a gas range. The expansive island provides plenty of space for meal preparation, casual dining, and entertaining, while the pantry adds valuable storage.Upstairs, the spacious primary suite features a tray ceiling, inviting window seat, walk-in closet, and a beautifully finished bath with dual sinks. Additional highlights include central A/C, instant hot water, a one-car garage plus covered carport, and thoughtful finishes throughout.Enjoy all that Reeds Crossing has to offer, with nearby parks, walking paths, garden, bbq, retail, wellness amenities, and the new elementary school. This is a fantastic opportunity to own a stylish, low-maintenance home in one of the area's most desirable master-planned communities. Move-in ready and truly special—come see it for yourself!
Additional Information
- Tax Amount
- $3,984
- Year Built
- 2023
- High School
- Hillsboro
- Elementary School
- Tamarack
- Middle School
- South Meadows
- Garage Spaces
- 1
- Garage Type
- Attached, Carport
- Hoa Fee
- $250
- Hoa Payment Freq
- Monthly
- Acres
- 0.06
- Living Area
- 1,411
- Stories
- 2
- Property Type
- Attached
- Terms
- Cash, Conventional, FHA
- Accessibility Features
- Garage on Main, Ground Level, Main Floor Bedroom w/Bath, Natural Lighting, Parking, Walk-in Shower
- Master Bedroom Level
- Upper
- Cooling Description
- Central Air, EnergyStar Air Conditioning
- Fuel Description
- Electricity, Gas
- Heating Description
- ENERGY STAR Qualified Equipment
- Hot Water Description
- ENERGY STAR Qualified Equipment
- Exterior Description
- Cement Siding
- Sewer Description
- Public Sewer
- Style
- 2 Story, Townhouse
- View
- Territorial
- Parking
- Carport, Driveway
- Parking Description
- Carport, Driveway
- Covenants/Restrictions
- Yes
- Road Surface
- Concrete
Mortgage Calculator
Listing courtesy of MORE Realty.
 The content relating to real estate for sale on this site comes in part from the IDX program of the RMLS of Portland, Oregon. Real Estate listings held by brokerage firms other than this firm are marked with the RMLS logo, and detailed information about these properties include the name of the listing's broker. Listing content is copyright © 2026 RMLS of Portland, Oregon. All information provided is deemed reliable but is not guaranteed and should be independently verified. This content last updated on . Some properties which appear for sale on this web site may subsequently have sold or may no longer be available.