2932 FRIENDLY ST, Eugene, OR 97405
- $600,000
- 3
- BD
- 2
- BA
- 1,600
- SqFt




- List Price
- $600,000
- Days on Market
- 0
- Status
- ACTIVE
- MLS#
- 290448008
- Bedrooms
- 3
- Bathrooms
- 2
- Living Area
- 1,600
- Lot Size
- 7, 000 to 9, 999 SqFt
- Region
- Lane Co: Southwest Eugene
Property Description
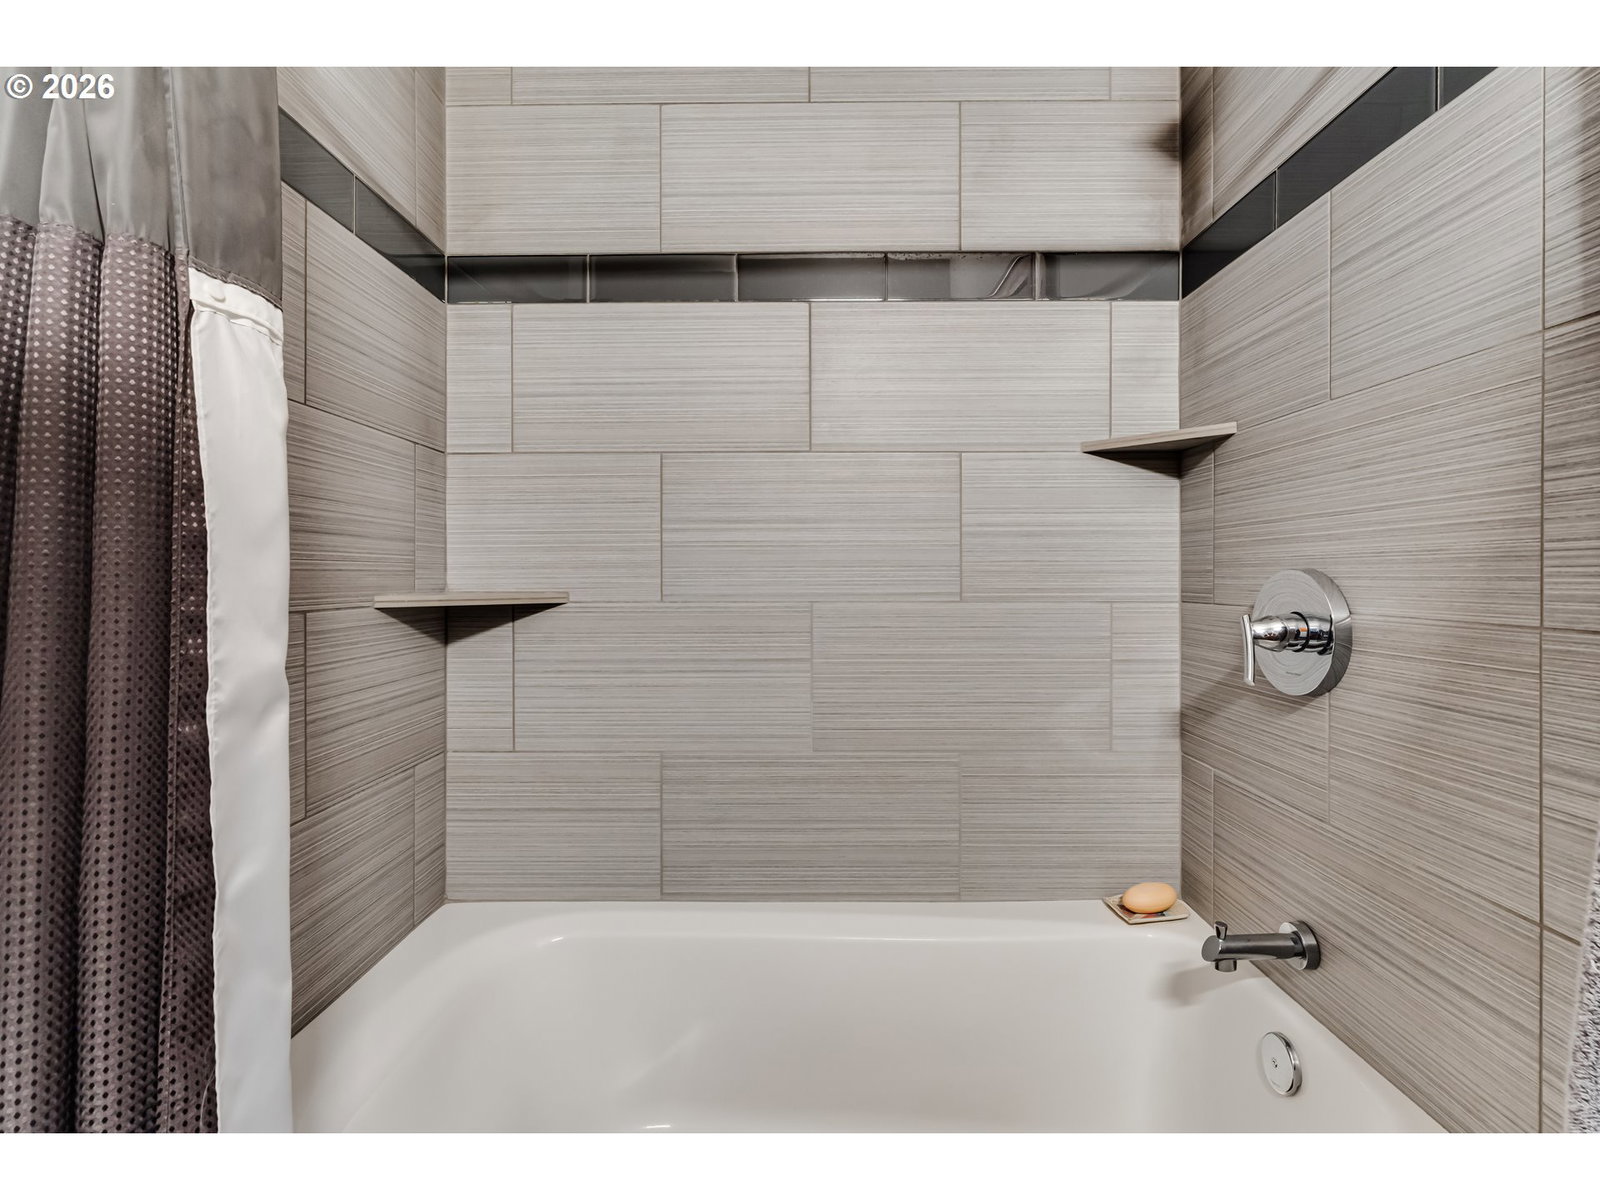
Unicorn Alert! Quietly tucked off the road—only a stone's throw from the heart of Friendly—this little gem awaits. As you pull into the circular drive, you know you've found something special. This one-level craftsman-style home redefines "unique." Built in 1981, it is a modern home finished with vintage doors and windows. It is a passive solar house with a solarium and "double-wall" construction. But let's not get too technical! This is a cozy house oozing with character, in a highly sought-after location. A proper entry welcomes you into the towering sun room, and on into the living areas, which are thoughtfully designed with custom built-ins for art and storage. There is great flow to a modern kitchen with tons of cabinetry, work surfaces, and a new induction stove. Three bedrooms and two remodeled baths are down the hall, in classic craftsman layout. The star of the show, however, is the crushingly beautiful courtyard and elevated garden just off the solarium... simply enchanting! This property is absolutely perfect for the serene, quiet moments of life—as well as for lively entertaining. You need to see this one... life is too short to live in an ordinary house. (Seller is a licensed Realtor in the State of Oregon.)
Additional Information
- Tax Amount
- $4,236
- Year Built
- 1981
- High School
- Churchill
- Elementary School
- Adams
- Middle School
- Arts & Tech
- Garage Type
- Carport
- Acres
- 0.19
- Living Area
- 1,600
- Stories
- 1
- Subdivision
- FRIENDLY AREA NEIGHBORS
- Property Type
- Single Family Residence
- Terms
- Call Listing Agent, Cash, Conventional
- Accessibility Features
- One Level
- Master Bedroom Level
- Main
- Cooling Description
- Mini Split
- Fuel Description
- Electricity
- Heating Description
- Ceiling, Ductless, Passive Solar
- Hot Water Description
- Electricity
- Exterior Description
- Cedar, Shake Siding
- Roof Type
- Composition
- Sewer Description
- Public Sewer
- Style
- Craftsman, Custom Style
- View
- Trees/Woods
- Parking
- Carport, Driveway
- Parking Description
- Carport, Driveway
- Road Surface
- Paved
- Exterior Features
- Fenced, Garden, Patio, Tool Shed
- Interior Features
- Hardwood Floors, Laundry, Passive Solar, Tile Floor, Washer/Dryer, Wood Floors
- Kitchen Appliances
- Dishwasher, Free-Standing Range, Free-Standing Refrigerator, Range Hood
Mortgage Calculator
Listing courtesy of Bailey & Heisey Real Estate.
 The content relating to real estate for sale on this site comes in part from the IDX program of the RMLS of Portland, Oregon. Real Estate listings held by brokerage firms other than this firm are marked with the RMLS logo, and detailed information about these properties include the name of the listing's broker. Listing content is copyright © 2026 RMLS of Portland, Oregon. All information provided is deemed reliable but is not guaranteed and should be independently verified. This content last updated on . Some properties which appear for sale on this web site may subsequently have sold or may no longer be available.