2354 BLUEBELL AVE, Salem, OR 97306
- $699,000
- 4
- BD
- 2
- BA
- 2,680
- SqFt




- List Price
- $699,000
- Days on Market
- 6
- Status
- ACTIVE
- MLS#
- 315943871
- Bedrooms
- 4
- Bathrooms
- 2
- Partial Bathrooms
- 1
- Living Area
- 2,680
- Lot Size
- 7, 000 to 9, 999 SqFt
- Region
- Marion Co: South Salem
Property Description
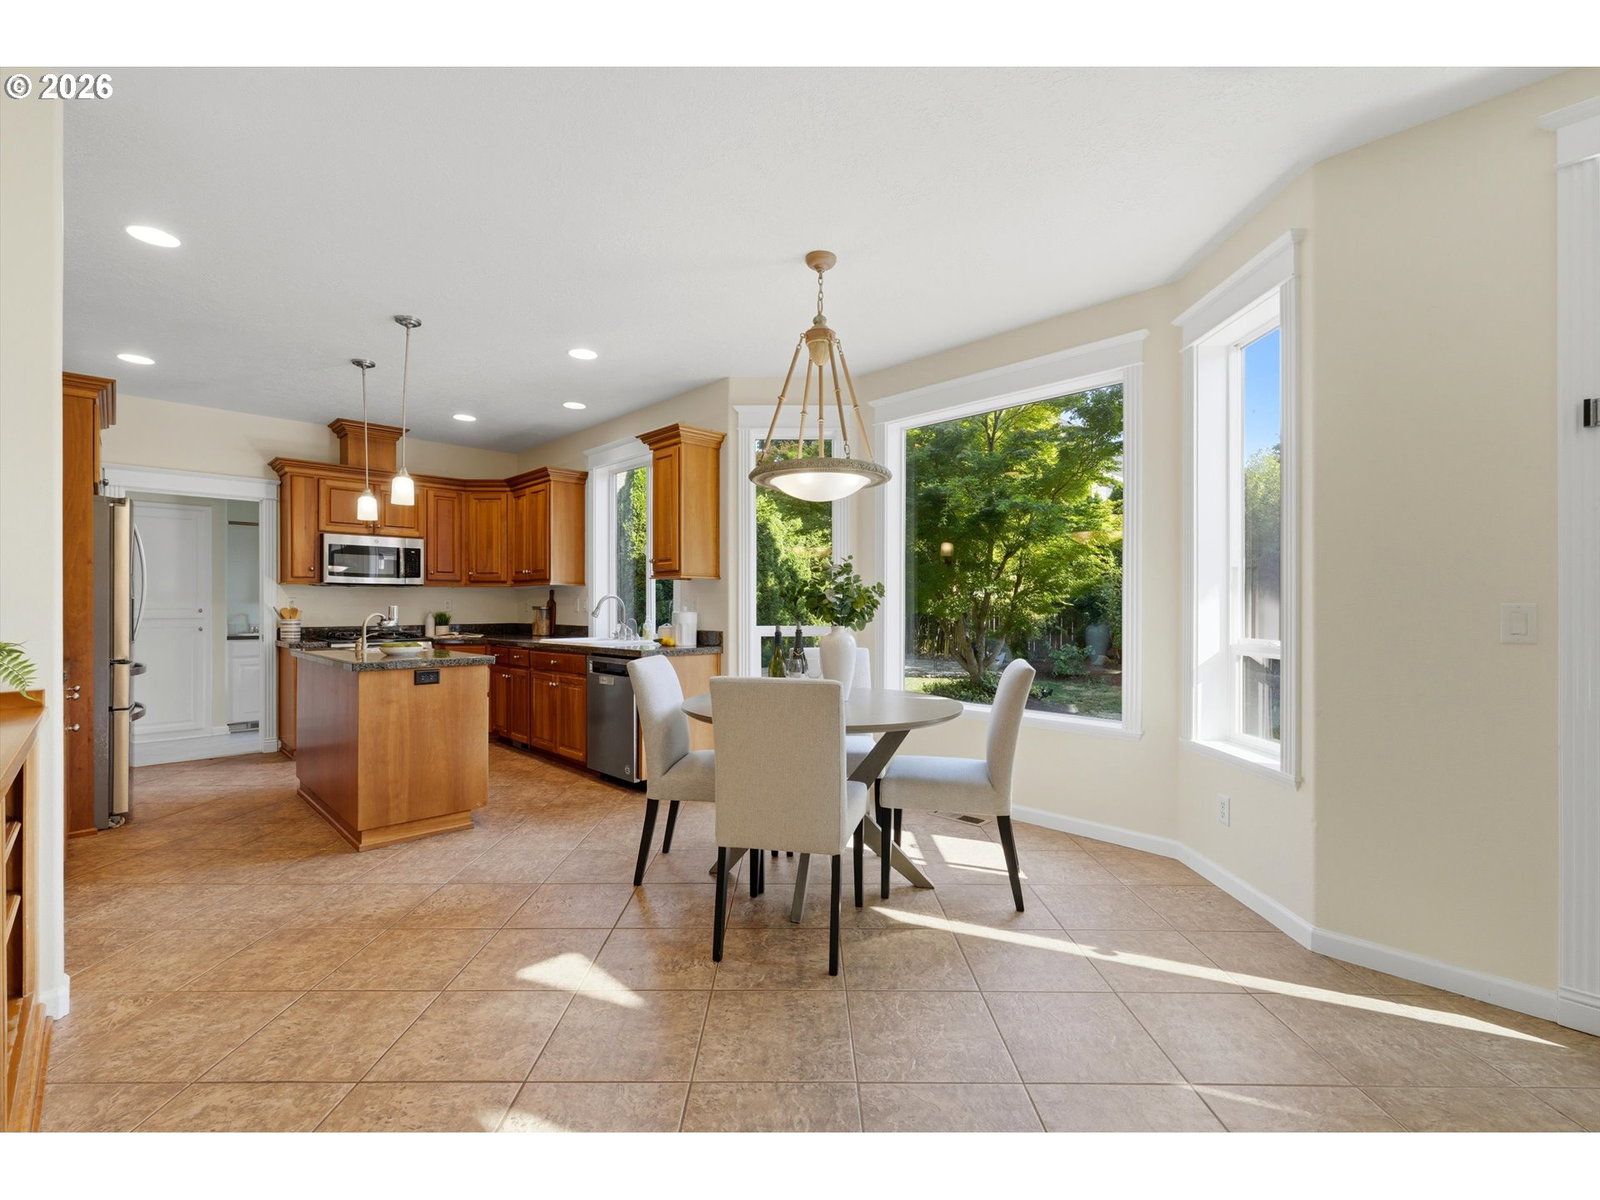
Welcome to a home that feels spacious, warm and inviting from the moment you step inside. Soaring ceilings, oversized windows and an abundance of natural light create an impressive sense of openness, while beautiful architectural details and extensive built-in cabinetry add character throughout.The heart of the home features custom cherry cabinetry, granite countertops, stainless steel appliances, a center island and a casual dining area surrounded by windows overlooking the backyard. The open-concept family room is anchored by a gas fireplace with beautiful built-ins, creating a comfortable gathering space for everyday living and entertaining.A separate formal dining room and additional living area offer plenty of flexibility, while the spacious primary suite provides a relaxing retreat. With four bedrooms, 2½ baths plus a loft, there is room for a home office, guests, hobbies or whatever fits your lifestyle.Outside, the fully fenced backyard offers its own peaceful escape with mature landscaping, raised garden beds and space to relax, garden or entertain. Front and back sprinklers make maintaining the grounds easy.Additional features include a wine refrigerator, extensive built-in cabinetry, tile entry, granite surfaces and wiring for surround sound.Located in desirable South Salem, this home combines generous living spaces, beautiful natural light and thoughtful details inside and out. Come experience everything this home has to offer.
Additional Information
- Tax Amount
- $7,919
- Year Built
- 2002
- High School
- South Salem
- Elementary School
- Pringle
- Middle School
- Leslie
- Fireplaces Total
- 1
- Garage Spaces
- 2
- Garage Type
- Attached, Extra Deep
- Acres
- 0.16
- Living Area
- 2,680
- Stories
- 2
- Subdivision
- Woodscape Meadows
- Property Type
- Single Family Residence
- Terms
- Cash, Conventional, FHA, VA Loan
- Accessibility Features
- Garage on Main
- Master Bedroom Level
- Upper
- Cooling Description
- Central Air
- Fireplace Description
- Gas
- Fuel Description
- Gas
- Heating Description
- Forced Air
- Hot Water Description
- Gas, Tankless
- Exterior Description
- Lap Siding
- Roof Type
- Composition
- Sewer Description
- Public Sewer
- Style
- 2 Story, Traditional
- Parking
- Driveway
- Parking Description
- Driveway
- Covenants/Restrictions
- Yes
- Road Surface
- Paved
- Exterior Features
- Patio, Sprinkler, Tool Shed
- Interior Features
- Ceiling Fan(s), Garage Door Opener, Laundry, Sprinkler, Tile Floor, Wall to Wall Carpet, Washer/Dryer
- Kitchen Appliances
- Built-in Range, Dishwasher, Disposal, Free-Standing Refrigerator, Granite, Island, Microwave, Range Hood, Wine Cooler
Mortgage Calculator
Listing courtesy of Keller Williams Realty Portland Premiere.
 The content relating to real estate for sale on this site comes in part from the IDX program of the RMLS of Portland, Oregon. Real Estate listings held by brokerage firms other than this firm are marked with the RMLS logo, and detailed information about these properties include the name of the listing's broker. Listing content is copyright © 2026 RMLS of Portland, Oregon. All information provided is deemed reliable but is not guaranteed and should be independently verified. This content last updated on . Some properties which appear for sale on this web site may subsequently have sold or may no longer be available.