13825 SW WEIR RD, Beaverton, OR 97008
- $725,000
- 4
- BD
- 2
- BA
- 2,590
- SqFt




- List Price
- $725,000
- Price Change
- ▼ $10,000 1785462778
- Days on Market
- 186
- Status
- ACTIVE
- MLS#
- 324830747
- Bedrooms
- 4
- Bathrooms
- 2
- Partial Bathrooms
- 1
- Living Area
- 2,590
- Lot Size
- 10, 000 to 14, 999 SqFt
- Region
- Beaverton, Aloha
Property Description
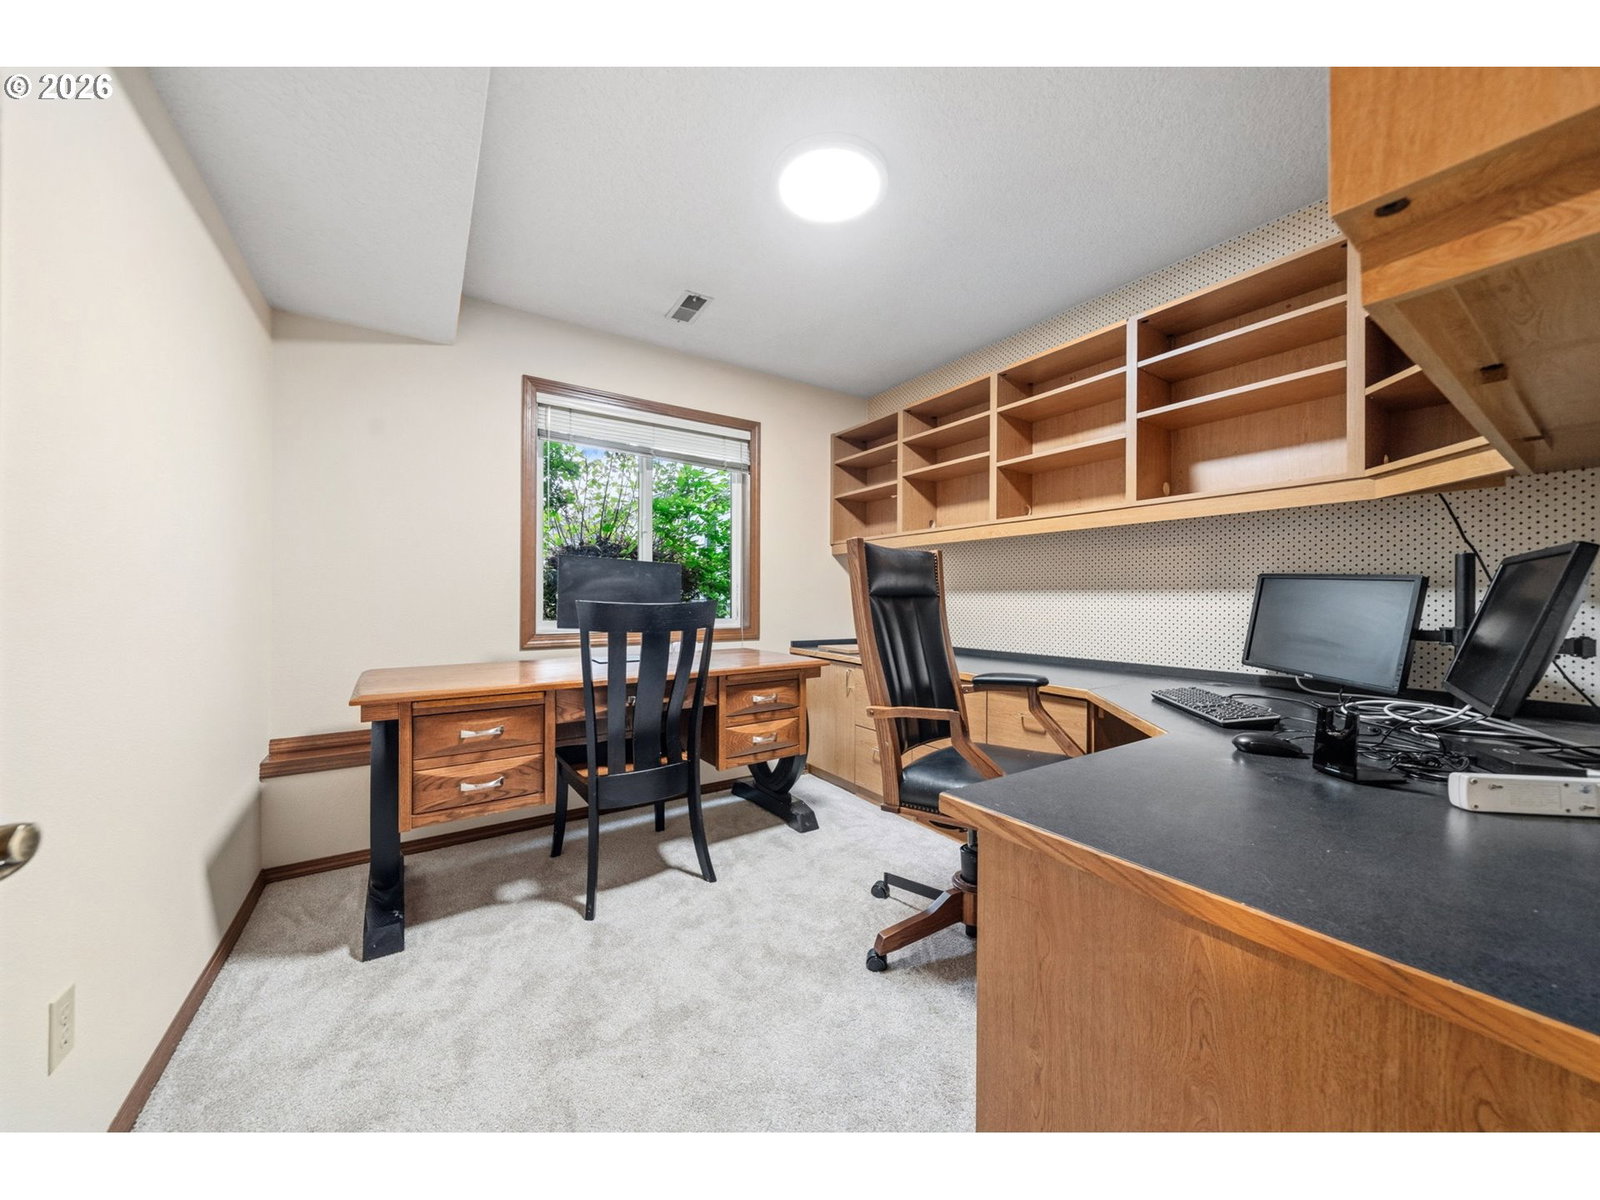
Murrayhill Living on a Private Quarter-Acre LotWelcome to this spacious Murrayhill home offering 2,560 square feet of comfortable living on more than a quarter acre. The flexible floor plan includes four bedrooms, 2.5 bathrooms, a dedicated office, multiple main-level living areas, and a three-car garage.The kitchen offers granite countertops, stainless steel appliances, a newer dishwasher, wine refrigerator, and generous cabinet space. A private den and separate office provide added flexibility for working from home, hobbies, or relaxation. Upstairs, the spacious primary suite includes a custom walk-in closet and a spa-inspired bathroom with a soaking tub.Outside, enjoy two expansive patios, raised garden beds, mature fruit trees, a garden path, storage shed, and a fully fenced backyard. Recent updates include a new roof in 2025, HVAC system in 2022, upgraded plumbing and electrical, and fresh carpeting in select rooms. A one-year American Home Shield home warranty is also included.Located in the sought-after Beaverton School District near Hiteon Elementary, Conestoga Middle School, and Southridge High School, with convenient access to parks, shopping, dining, and everyday amenities.
Additional Information
- Tax Amount
- $8,899
- Year Built
- 1985
- High School
- Southridge
- Elementary School
- Hiteon
- Middle School
- Conestoga
- Fireplaces Total
- 1
- Garage Spaces
- 3
- Garage Type
- Attached
- Acres
- 0.27
- Living Area
- 2,590
- Stories
- 2
- Property Type
- Single Family Residence
- Terms
- Cash, Conventional
- Master Bedroom Level
- Upper
- Cooling Description
- Central Air
- Fireplace Description
- Gas
- Fuel Description
- Gas
- Heating Description
- Forced Air
- Hot Water Description
- Gas
- Exterior Description
- Cedar
- Roof Type
- Composition
- Sewer Description
- Public Sewer
- Style
- Traditional
- View
- Seasonal
- Parking
- Driveway, Off Street
- Parking Description
- Driveway, Off Street
- Road Surface
- Paved
- Exterior Features
- Fenced, Garden, Outbuilding, Patio, Yard
- Interior Features
- Garage Door Opener, Granite, Hardwood Floors, Jetted Tub, Tile Floor, Wall to Wall Carpet
- Kitchen Appliances
- Built-in Oven, Convection Oven, Cook Island, Dishwasher, Gas Appliances, Granite, Stainless Steel Appliance(s)
Mortgage Calculator
Listing courtesy of Knipe Realty ERA Powered.
 The content relating to real estate for sale on this site comes in part from the IDX program of the RMLS of Portland, Oregon. Real Estate listings held by brokerage firms other than this firm are marked with the RMLS logo, and detailed information about these properties include the name of the listing's broker. Listing content is copyright © 2026 RMLS of Portland, Oregon. All information provided is deemed reliable but is not guaranteed and should be independently verified. This content last updated on . Some properties which appear for sale on this web site may subsequently have sold or may no longer be available.