153 CLAUDINE CT, Kelso, WA 98626
- $569,000
- 3
- BD
- 2
- BA
- 1,848
- SqFt




- List Price
- $569,000
- Days on Market
- 10
- Status
- ACTIVE
- MLS#
- 402439650
- Bedrooms
- 3
- Bathrooms
- 2
- Living Area
- 1,848
- Lot Size
- 5 to 6.99 Acres
- Region
- Cowlitz County not in Woodland City Limits or Scho
Property Description
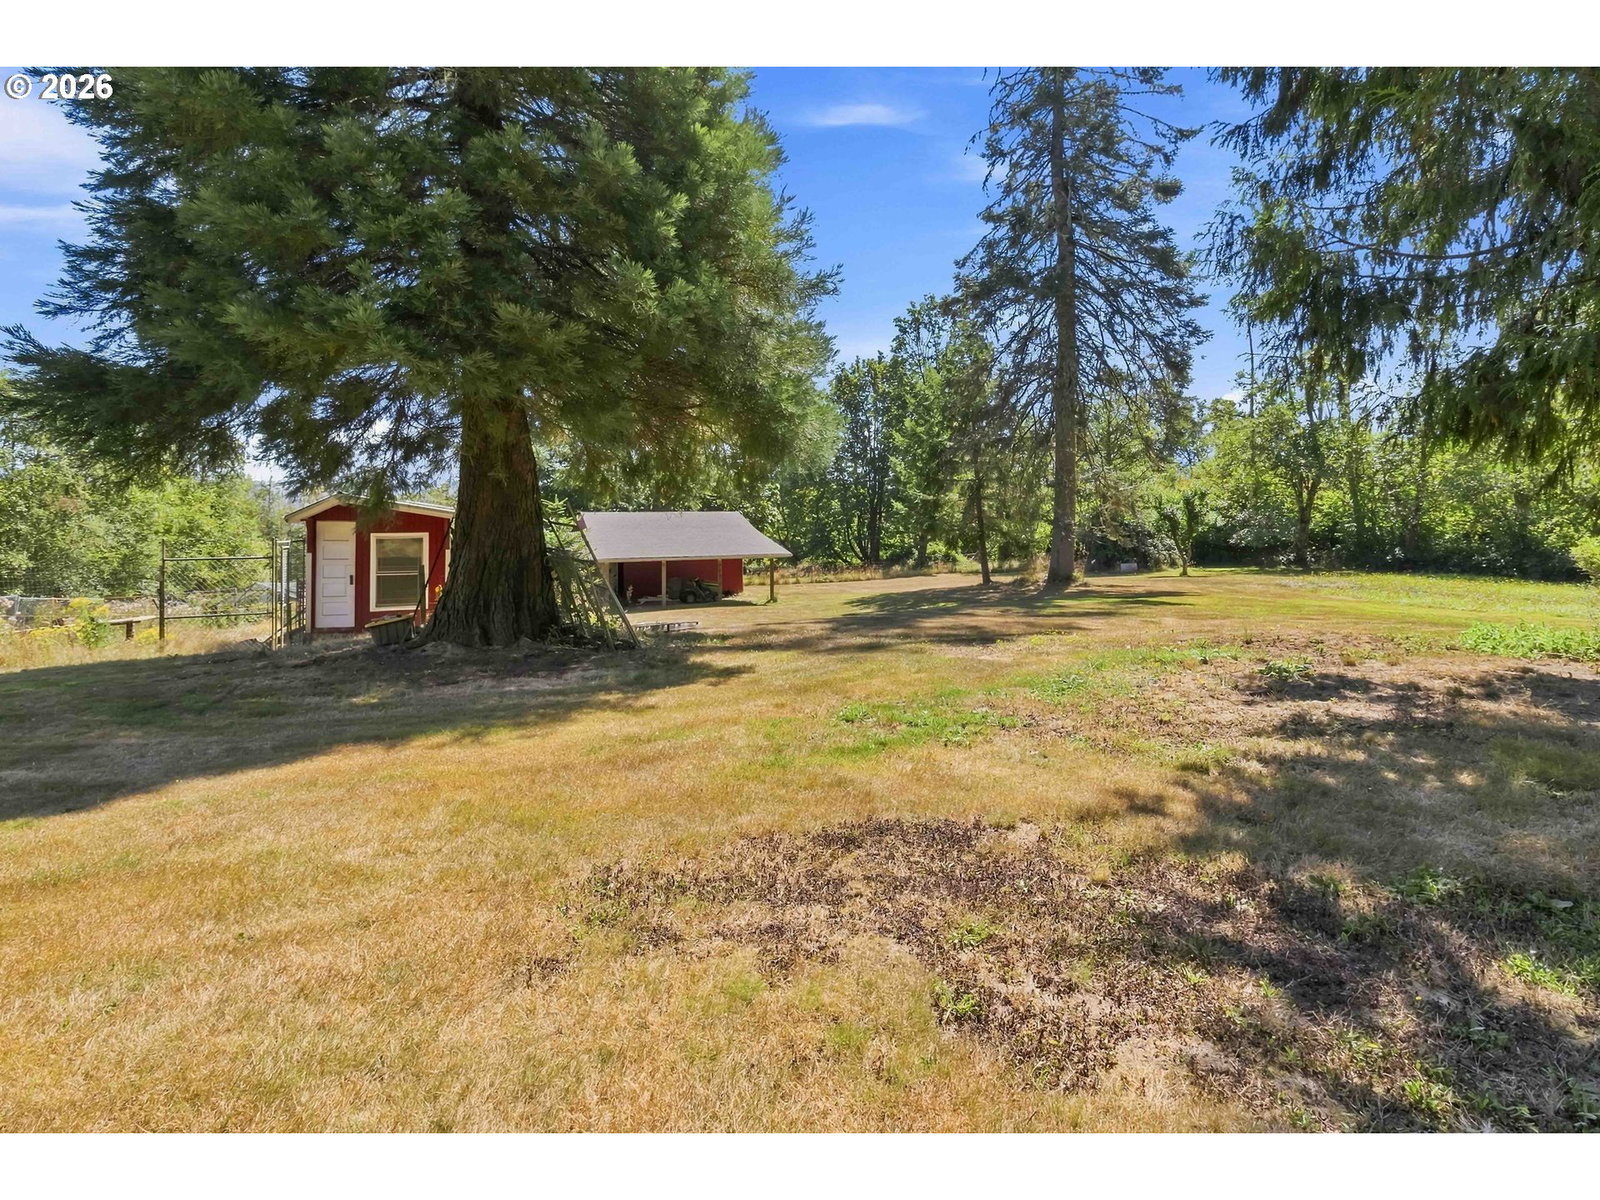
Tucked away on 5 peaceful acres, this refreshed 3-bedroom, 2-bath home offers 1,848 square feet of comfortable single-level living with space to enjoy both indoors and out. Brand-new laminate flooring flows throughout the entire home, complemented by fresh interior paint that creates a clean, welcoming feel. The updated bathrooms add a fresh touch, while the functional floor plan provides generous living spaces and room to settle in comfortably.Outside is where this property truly stands apart. Relax in the secluded private hot tub, enjoy watching the abundant wildlife or take advantage of the open pastures and wide variety of usable spaces. The impressive 1,360-square-foot detached shop offers plenty of room for vehicles, equipment, projects and storage, plus a separate hobby room for crafts, woodworking, a home office or other creative uses.A barn provides additional flexibility for animals, equipment or storage. The property also includes a pump house with its own storage area, a solar-powered chicken coop and a large garden space ready for planting and growing. With room for animals, gardening, hobbies and outdoor recreation, this property offers the freedom to create the country lifestyle you have been looking for. Enjoy privacy and peaceful surroundings while remaining within convenient reach of Kelso amenities and I-5.
Additional Information
- Tax Amount
- $5,111
- Year Built
- 1987
- High School
- Kelso
- Elementary School
- Butler Acres
- Middle School
- Coweeman
- Fireplaces Total
- 1
- Garage Spaces
- 2
- Garage Type
- Detached, Oversized
- Acres
- 5
- Living Area
- 1,848
- Stories
- 1
- Subdivision
- Carroll Road
- Property Type
- Single Family Residence
- Terms
- Cash, Conventional, FHA, USDA Loan, VA Loan
- Master Bedroom Level
- Main
- Cooling Description
- Central Air, Heat Pump
- Fireplace Description
- Stove, Wood Burning
- Fuel Description
- Electricity, Wood Burning
- Heating Description
- Forced Air, Heat Pump
- Hot Water Description
- Electricity
- Exterior Description
- Metal Siding, Vinyl Siding
- Roof Type
- Composition
- Sewer Description
- Septic Tank
- Style
- Double Wide Manufactured
- View
- Mountain(s), Territorial, Trees/Woods
- Parking
- Covered, Driveway
- Parking Description
- Covered, Driveway
- Road Surface
- Gravel
- Exterior Features
- Barn(s), Covered Deck, Deck, Fenced, Free-Standing Hot Tub, Garden, Outbuilding, Porch, Poultry Coop, Raised Beds, RV Parking, RV/Boat Storage, Workshop, Yard
- Interior Features
- Laminate Flooring, Laundry, Skylight(s), Washer/Dryer
- Kitchen Appliances
- Dishwasher, Free-Standing Range, Island
Mortgage Calculator
Listing courtesy of Realty ONE Group Pacifica.
 The content relating to real estate for sale on this site comes in part from the IDX program of the RMLS of Portland, Oregon. Real Estate listings held by brokerage firms other than this firm are marked with the RMLS logo, and detailed information about these properties include the name of the listing's broker. Listing content is copyright © 2026 RMLS of Portland, Oregon. All information provided is deemed reliable but is not guaranteed and should be independently verified. This content last updated on . Some properties which appear for sale on this web site may subsequently have sold or may no longer be available.