519 NW HILLCREST DR, Dallas, OR 97338
- $559,900
- 3
- BD
- 2
- BA
- 2,307
- SqFt



- List Price
- $559,900
- Price Change
- ▼ $12,600 1783376609
- Days on Market
- 148
- Status
- PENDING
- MLS#
- 417470465
- Bedrooms
- 3
- Bathrooms
- 2
- Partial Bathrooms
- 1
- Living Area
- 2,307
- Lot Size
- 5, 000 to 6, 999 SqFt
- Region
- Polk Co: Except Salem
Property Description
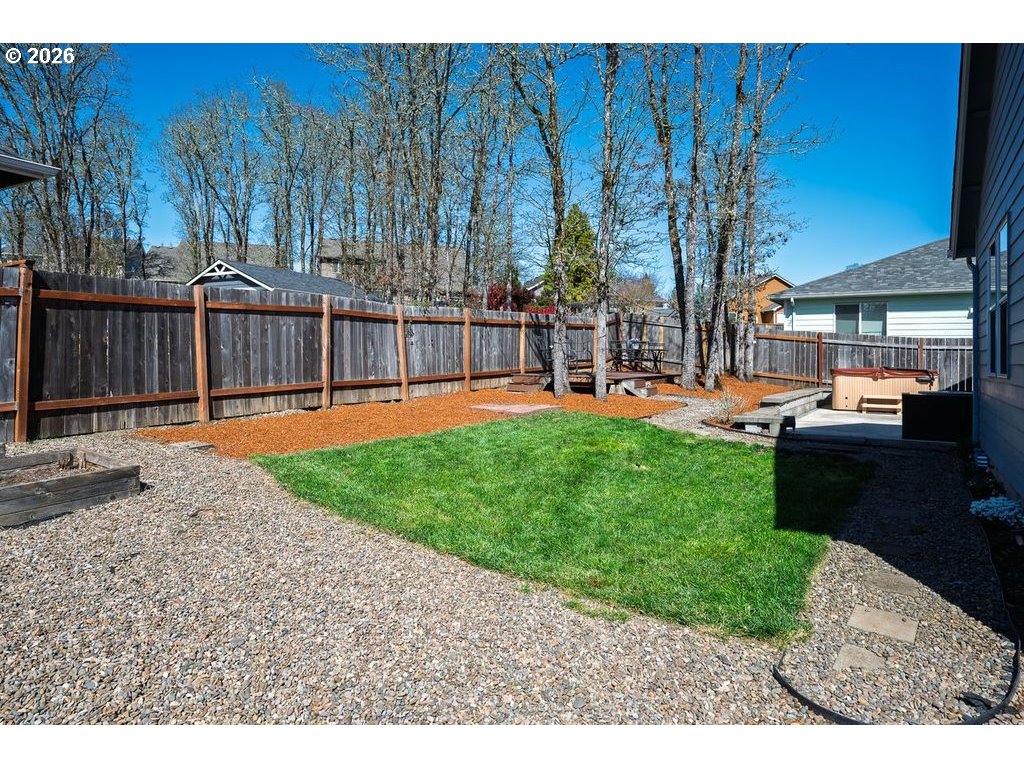
Welcome to this beautifully crafted 3-bedroom, 2.5-bath home built in 2016, offering a perfect blend of comfort, style, and functionality. The main-level primary suite features elegant pan ceilings, a spacious walk-in closet, and a luxurious en-suite bath complete with elaborate tile work and a walk-in shower. The open-concept living room is filled with natural light and showcases soaring vaulted ceilings and a stunning cultured stone fireplace—perfect for relaxing or entertaining. The kitchen is well-appointed with granite countertops, a double-basin stainless steel sink, and gas appliances, making it both stylish and practical for everyday living. A dedicated den or office with French doors is conveniently located on the main level, ideal for remote work or a quiet retreat PLUS could be used as a 4th bedroom. Upstairs, you'll find a large bonus room offering flexible space for a media room, playroom, or additional living area. Outside, enjoy a beautifully landscaped front and back yard with a full sprinkler system, a fully fenced yard, and a partially covered patio and bonus sun Trex deck—perfect for outdoor gatherings. The property also features large gated RV parking, providing ample space for your recreational vehicles. This move-in-ready home offers thoughtful design and modern amenities—don’t miss your opportunity to make it yours!
Additional Information
- Tax Amount
- $4,709
- Year Built
- 2016
- High School
- Dallas
- Elementary School
- Lyle
- Middle School
- Lacreole
- Fireplaces Total
- 1
- Garage Spaces
- 2
- Garage Type
- Attached
- Acres
- 0.15
- Living Area
- 2,307
- Stories
- 2
- Property Type
- Single Family Residence
- Terms
- Cash, Conventional, FHA, VA Loan
- Master Bedroom Level
- Main
- Cooling Description
- Central Air
- Fireplace Description
- Gas
- Fuel Description
- Gas
- Heating Description
- Forced Air
- Hot Water Description
- Gas
- Exterior Description
- Cement Siding
- Roof Type
- Composition
- Sewer Description
- Public Sewer
- Style
- 2 Story
- Parking
- Driveway, RV Access/Parking
- Parking Description
- Driveway, RV Access/Parking
- Road Surface
- Paved
- Exterior Features
- Covered Patio, Deck, Fenced, Free-Standing Hot Tub, Gas Hookup, Porch, RV Parking, Sprinkler, Yard
- Interior Features
- Ceiling Fan(s), Garage Door Opener, Granite, High Ceilings, Laminate Flooring, Laundry, Vaulted Ceiling(s), Wall to Wall Carpet
- Kitchen Appliances
- Dishwasher, Disposal, Free-Standing Gas Range, Free-Standing Refrigerator, Gas Appliances, Granite, Island, Microwave, Pantry, Plumbed For Ice Maker, Stainless Steel Appliance(s)
Mortgage Calculator
Listing courtesy of John L. Scott Portland South.
 The content relating to real estate for sale on this site comes in part from the IDX program of the RMLS of Portland, Oregon. Real Estate listings held by brokerage firms other than this firm are marked with the RMLS logo, and detailed information about these properties include the name of the listing's broker. Listing content is copyright © 2026 RMLS of Portland, Oregon. All information provided is deemed reliable but is not guaranteed and should be independently verified. This content last updated on . Some properties which appear for sale on this web site may subsequently have sold or may no longer be available.