Share this with your friends


Real Estate Company
16921 SW LORIKEET LN, Beaverton, OR 97007
- $582,400
- 4
- BD
- 2
- BA
- 2,121
- SqFt
- Sold Price
- $582,400
- List Price
- $582,400
- Closing Date
- May 11, 2026
- Days on Market
- 0
- Status
- SOLD
- MLS#
- 438276013
- Bedrooms
- 4
- Bathrooms
- 2
- Partial Bathrooms
- 1
- Living Area
- 2,121
- Lot Size
- 3, 000 to 4, 999 SqFt
- Region
- Beaverton, Aloha
Property Description
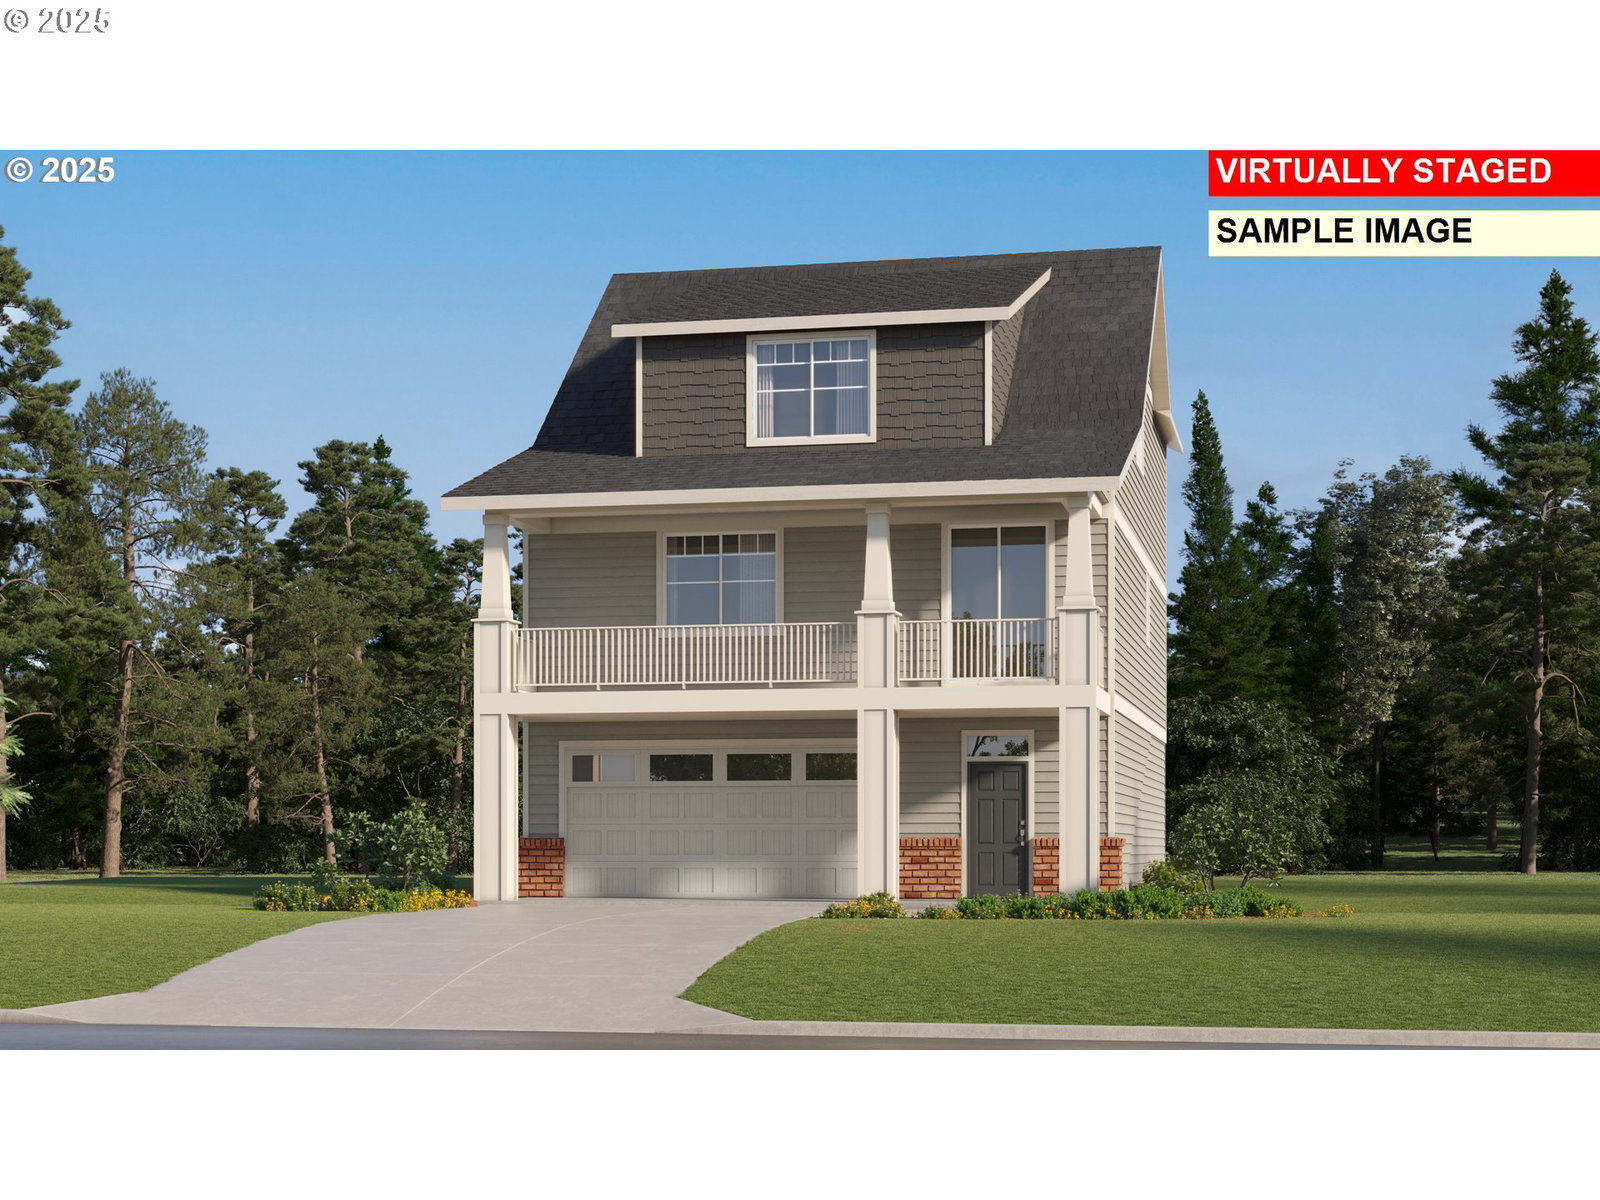
The Ivy Plan is a three-story home that offers ample room to live and grow. An inviting open-concept floorplan on the second level consisting of the kitchen, living and dining areas, one of four bedrooms, a half bath and walkout to your covered patio and large, fully landscaped backyard with a sprinkler system, as well as your spacious, covered front porch. On the third floor are three bedrooms, including the luxurious owner’s suite with a spa-inspired bathroom and walk-in closet. Interior highlights also include quartz countertops, Shaker-style cabinets, LVP flooring in the kitchen and entryway, LVT flooring in the baths, a gas fireplace with floating mantle, and two-tone interior paint. This home also includes central air conditioning, a refrigerator, washer and dryer, blinds on most windows, and backyard landscaping with a sprinkler system — all at no extra cost! Enjoy walking to the community park on the paved sidewalks throughout the area. Heights at Cooper Mountain community is conveniently located near shopping, excellent schools, and freeway access. Photos are renderings, model home, or from similar homes at builder's other communities. Taxes not yet assessed. Homesite # 177.
Additional Information
- Tax Amount
- $1,316
- Year Built
- 2026
- High School
- Mountainside
- Elementary School
- Scholls Hts
- Middle School
- Conestoga
- Fireplaces Total
- 1
- Garage Spaces
- 2
- Garage Type
- Attached
- Hoa Fee
- $41
- Hoa Payment Freq
- Monthly
- Acres
- 0.09
- Living Area
- 2,121
- Stories
- 3
- Property Type
- Single Family Residence
- Terms
- Cash, Conventional, FHA, VA Loan
- Master Bedroom Level
- Upper
- Cooling Description
- Central Air
- Fireplace Description
- Gas
- Fuel Description
- Electricity, Gas
- Heating Description
- Forced Air - 95+%
- Hot Water Description
- Tankless
- Exterior Description
- Cement Siding
- Roof Type
- Composition
- Sewer Description
- Public Sewer
- Style
- Craftsman, Tri Level
- Parking
- Driveway
- Parking Description
- Driveway
- Covenants/Restrictions
- Yes
- Road Surface
- Paved
- Exterior Features
- Covered Deck, Covered Patio, Fenced, Sprinkler, Yard
- Interior Features
- 3rd Floor, Garage Door Opener, Laundry, Luxury Vinyl Plank, Quartz, Washer/Dryer
- Kitchen Appliances
- Built-in Oven, Cooktop, Dishwasher, Disposal, Free-Standing Refrigerator, Gas Appliances, Island, Microwave, Pantry, Plumbed For Ice Maker, Quartz, Range Hood, Stainless Steel Appliance(s), Tile
Mortgage Calculator
Listing courtesy of Lennar Sales Corp. Selling Office: MORE Realty.
 The content relating to real estate for sale on this site comes in part from the IDX program of the RMLS of Portland, Oregon. Real Estate listings held by brokerage firms other than this firm are marked with the RMLS logo, and detailed information about these properties include the name of the listing's broker. Listing content is copyright © 2026 RMLS of Portland, Oregon. All information provided is deemed reliable but is not guaranteed and should be independently verified. This content last updated on . Some properties which appear for sale on this web site may subsequently have sold or may no longer be available.