12836 SW THUNDERHEAD WAY, Beaverton, OR 97008
- $699,900
- 4
- BD
- 2
- BA
- 1,714
- SqFt
- Sold Price
- $699,900
- List Price
- $699,900
- Closing Date
- Jul 10, 2026
- Days on Market
- 34
- Status
- SOLD
- MLS#
- 734530945
- Bedrooms
- 4
- Bathrooms
- 2
- Partial Bathrooms
- 1
- Living Area
- 1,714
- Lot Size
- 7, 000 to 9, 999 SqFt
- Region
- Beaverton, Aloha
Property Description
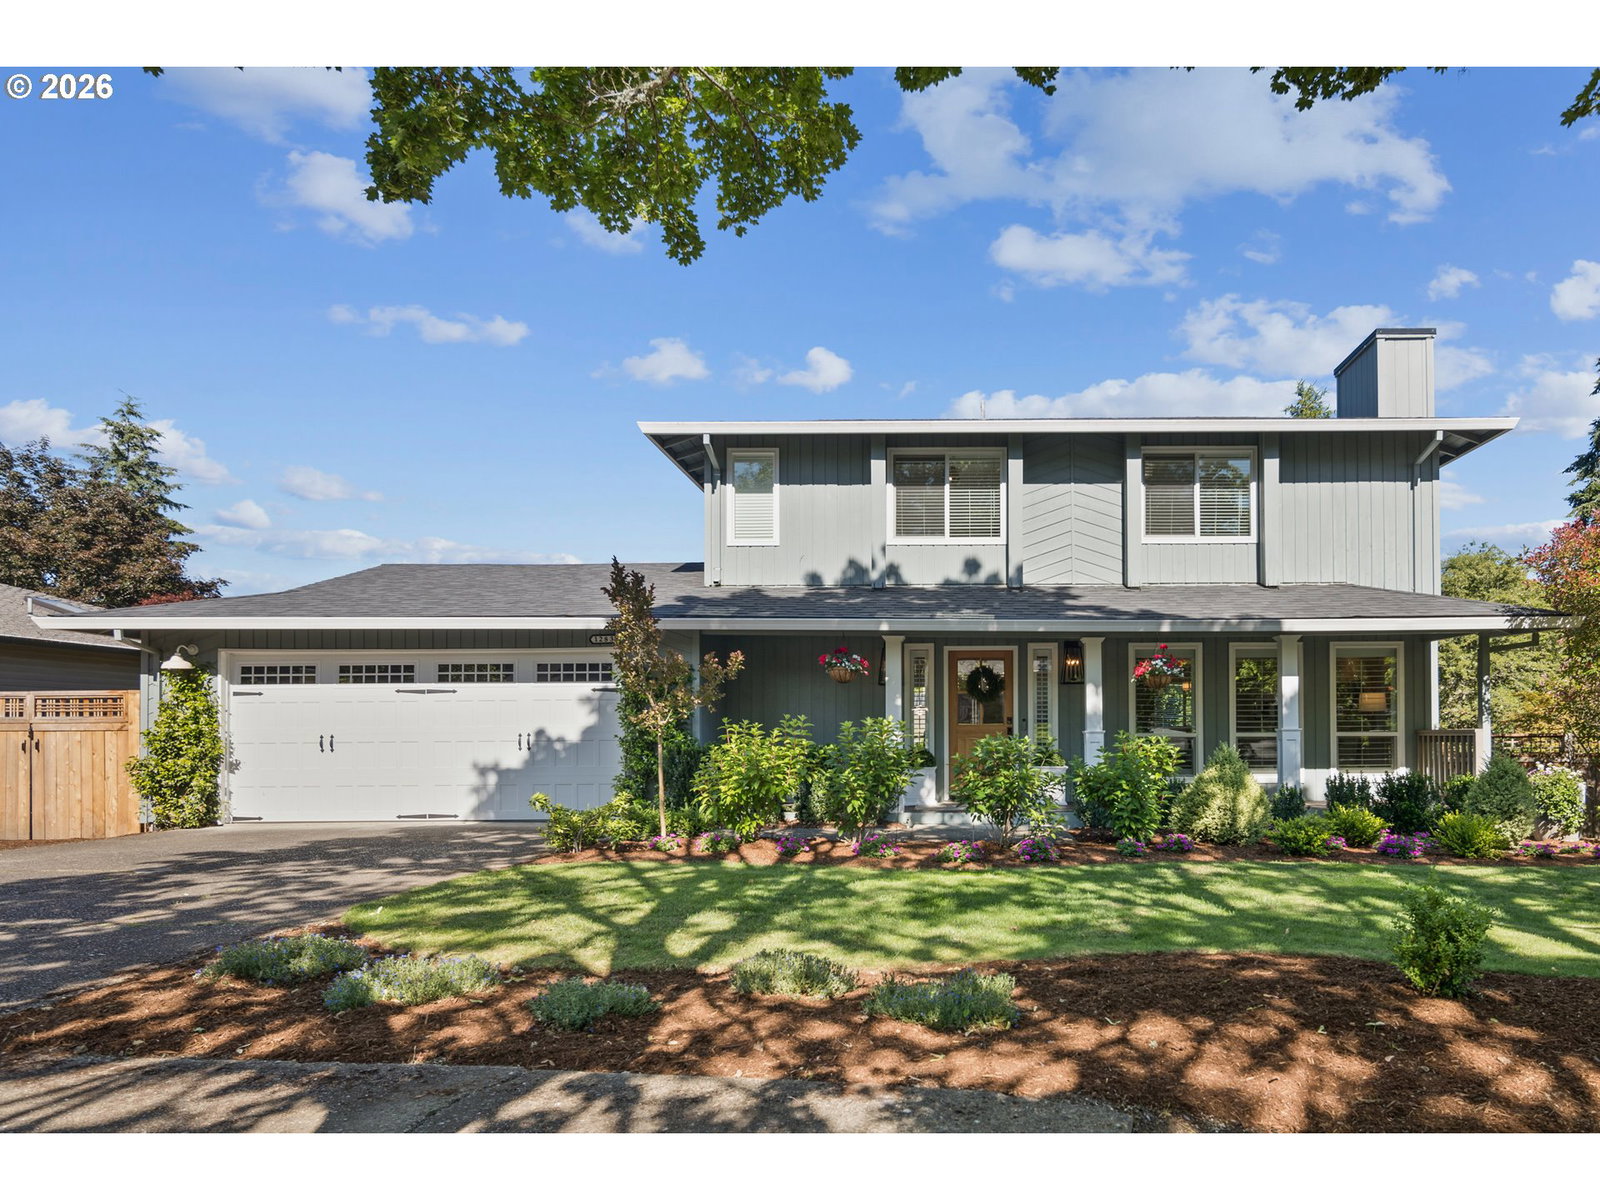
Welcome to this lovingly remodeled and meticulously maintained home, located just blocks from the highly sought-after Highland Neighborhood! With an incredible list of tasteful, high-quality upgrades already completed, this property is truly move-in ready. All the hard work has been done for you - simply unpack and enjoy. This house is an entertainer's dream with two islands in the kitchen, High end appliances, a gas range and two ovens! It has all quartz countertops for durability and easy living. This home comes with a gas fireplace, fully updated bathrooms, including a marble vanity and shower surround in the primary bathroom suite. The two car garage is equipped with a Level 2 charger (60 amps) and the landscaping is meticulously planned for easy upkeep and enjoyment all year long. The home has a new roof (2026), new water heater (Oct 2025), a heat pump ( July 2023)and an additional furnace with a newer air cleaner. The backyard features a composite deck with a pergola, custom lighting, a paver patio plumbed with a gas line for your BBQ and firepit and a tranquil water feature. Grow your dream garden in the raised garden beds and pick locally grown blueberries from the blueberry bushes. If you are looking for a home with tasteful updates that is move-in ready and meticulously maintained, then look no further!
Additional Information
- Tax Amount
- $6,558
- Year Built
- 1981
- High School
- Southridge
- Elementary School
- Fir Grove
- Middle School
- Highland Park
- Fireplaces Total
- 1
- Garage Spaces
- 2
- Garage Type
- Attached
- Acres
- 0.18
- Living Area
- 1,714
- Stories
- 2
- Subdivision
- Thunderhead Park
- Property Type
- Single Family Residence
- Terms
- Cash, Conventional, VA Loan
- Master Bedroom Level
- Upper
- Cooling Description
- Heat Pump
- Fireplace Description
- Gas, Insert
- Fuel Description
- Gas
- Heating Description
- Forced Air - 95+%
- Hot Water Description
- Electricity
- Exterior Description
- T-111 Siding
- Roof Type
- Composition
- Sewer Description
- Public Sewer
- Style
- 2 Story
- Parking
- Driveway, EV Ready
- Parking Description
- Driveway, EV Ready
- Road Surface
- Paved
- Exterior Features
- Covered Deck, Deck, Fenced, Patio, Raised Beds, Tool Shed, Water Feature, Yard
- Interior Features
- Air Cleaner, Engineered Hardwood, Garage Door Opener, Laundry, Quartz, Skylight(s), Soaking Tub, Wainscoting, Washer/Dryer
- Kitchen Appliances
- Built-in Oven, Convection Oven, Dishwasher, Disposal, Double Oven, Free-Standing Gas Range, Free-Standing Refrigerator, Gas Appliances, Island, Microwave, Plumbed For Ice Maker, Quartz, Range Hood, Stainless Steel Appliance(s)
Mortgage Calculator
Listing courtesy of Realty First. Selling Office: Windermere Realty Trust.
 The content relating to real estate for sale on this site comes in part from the IDX program of the RMLS of Portland, Oregon. Real Estate listings held by brokerage firms other than this firm are marked with the RMLS logo, and detailed information about these properties include the name of the listing's broker. Listing content is copyright © 2026 RMLS of Portland, Oregon. All information provided is deemed reliable but is not guaranteed and should be independently verified. This content last updated on . Some properties which appear for sale on this web site may subsequently have sold or may no longer be available.