2126 SW 17TH ST, Gresham, OR 97080
- $445,000
- 4
- BD
- 2
- BA
- 1,312
- SqFt




- List Price
- $445,000
- Days on Market
- 1
- Status
- ACTIVE
- MLS#
- 739435308
- Bedrooms
- 4
- Bathrooms
- 2
- Living Area
- 1,312
- Lot Size
- 7, 000 to 9, 999 SqFt
- Region
- Gresham, Sandy, Troutdale, Corbett
Property Description
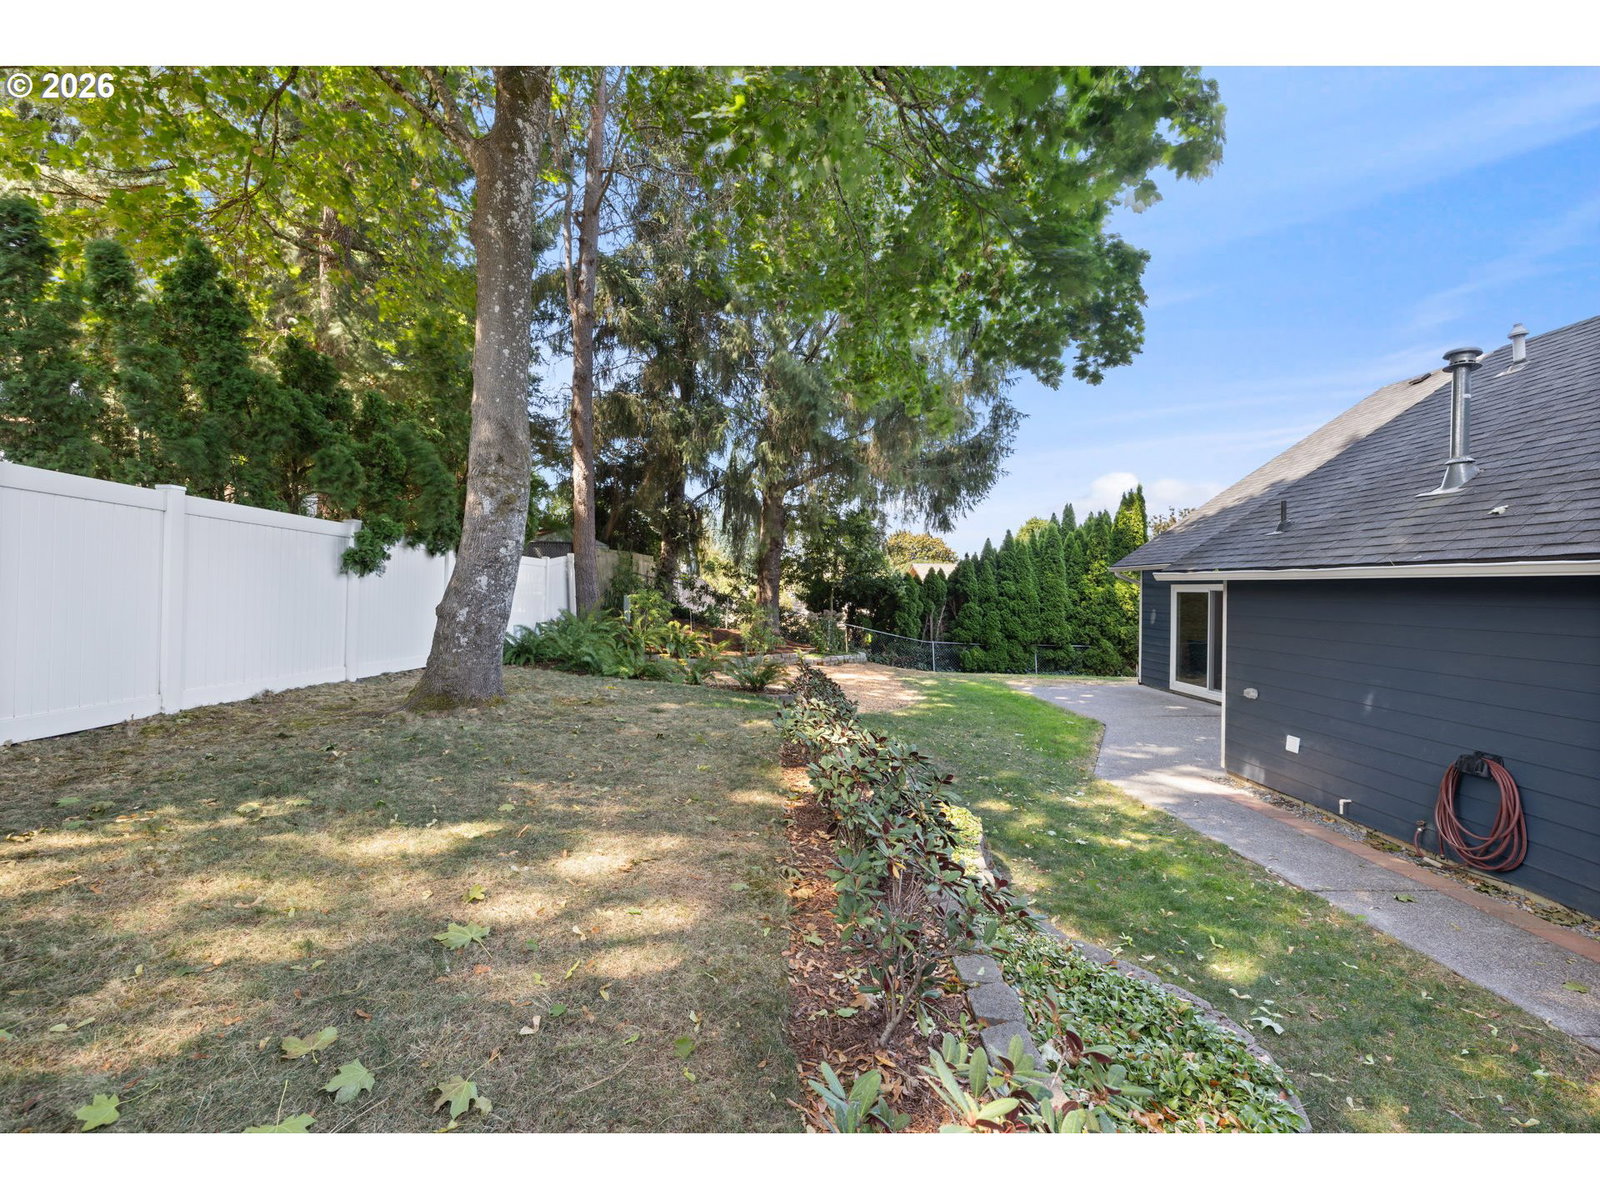
Open House: 8/29 12:00-2:00pm. More than meets the eye! This meticulously cared for Binford Lake area home offers four bedrooms, a flexible floor plan, thoughtful improvements and a private, park-like backyard you’ll love spending time in. Step inside to a light and open living room with vaulted ceilings that flows into the dedicated dining area and kitchen featuring granite countertops and stainless-steel appliances. All kitchen appliances are included. The main level also offers two bedrooms, providing wonderful flexibility for a primary bedroom, guest room or home office. A standout feature is the gorgeous remodeled oversized walk-in shower with floor-to-ceiling tile and glass sliding doors.Upstairs, you’ll find two additional bedrooms and a full bathroom featuring a newer tub with a beautifully tiled shower surround. With bedrooms on both levels, the layout provides plenty of options for a variety of living needs.Step outside to a private, park-like backyard with mature landscaping and a patio perfect for relaxing, gathering with friends or summer BBQs. The property also offers potential RV parking or space for recreational toys. Central air conditioning, newer exterior paint, and an included washer and dryer add to the home’s comfort and convenience. A wonderful combination of flexible living space, thoughtful updates and a backyard made to enjoy.
Additional Information
- Tax Amount
- $4,021
- Year Built
- 1976
- High School
- Gresham
- Elementary School
- Hollydale
- Middle School
- Dexter McCarty
- Garage Spaces
- 1
- Garage Type
- Attached
- Acres
- 0.16
- Living Area
- 1,312
- Stories
- 2
- Subdivision
- Binford Lake
- Property Type
- Single Family Residence
- Terms
- Cash, Conventional, FHA, VA Loan
- Accessibility Features
- Accessible Entrance, Garage on Main, Main Floor Bedroom w/Bath, Walk-in Shower
- Master Bedroom Level
- Lower
- Cooling Description
- Central Air
- Fuel Description
- Gas
- Heating Description
- Forced Air
- Hot Water Description
- Gas
- Exterior Description
- Cement Siding, Lap Siding
- Roof Type
- Composition
- Sewer Description
- Public Sewer
- Style
- 2 Story, Bungalow
- View
- Seasonal, Trees/Woods
- Parking
- Driveway, On Street
- Parking Description
- Driveway, On Street
- Road Surface
- Paved
- Exterior Features
- Fenced, Patio, Yard
- Interior Features
- Garage Door Opener, Granite, Laminate Flooring, Vaulted Ceiling(s), Wall to Wall Carpet
- Kitchen Appliances
- Dishwasher, Disposal, Free-Standing Range, Free-Standing Refrigerator, Granite, Microwave, Stainless Steel Appliance(s)
Mortgage Calculator
Listing courtesy of MORE Realty.
 The content relating to real estate for sale on this site comes in part from the IDX program of the RMLS of Portland, Oregon. Real Estate listings held by brokerage firms other than this firm are marked with the RMLS logo, and detailed information about these properties include the name of the listing's broker. Listing content is copyright © 2026 RMLS of Portland, Oregon. All information provided is deemed reliable but is not guaranteed and should be independently verified. This content last updated on . Some properties which appear for sale on this web site may subsequently have sold or may no longer be available.