2745 UPPER BRECKENRIDGE LOOP, Salem, OR 97304
- $785,000
- 3
- BD
- 2
- BA
- 3,484
- SqFt


- List Price
- $785,000
- Days on Market
- 9
- Status
- ACTIVE
- MLS#
- 770555865
- Bedrooms
- 3
- Bathrooms
- 2
- Partial Bathrooms
- 1
- Living Area
- 3,484
- Lot Size
- 10, 000 to 14, 999 SqFt
- Region
- Polk Co: West Salem S
Property Description
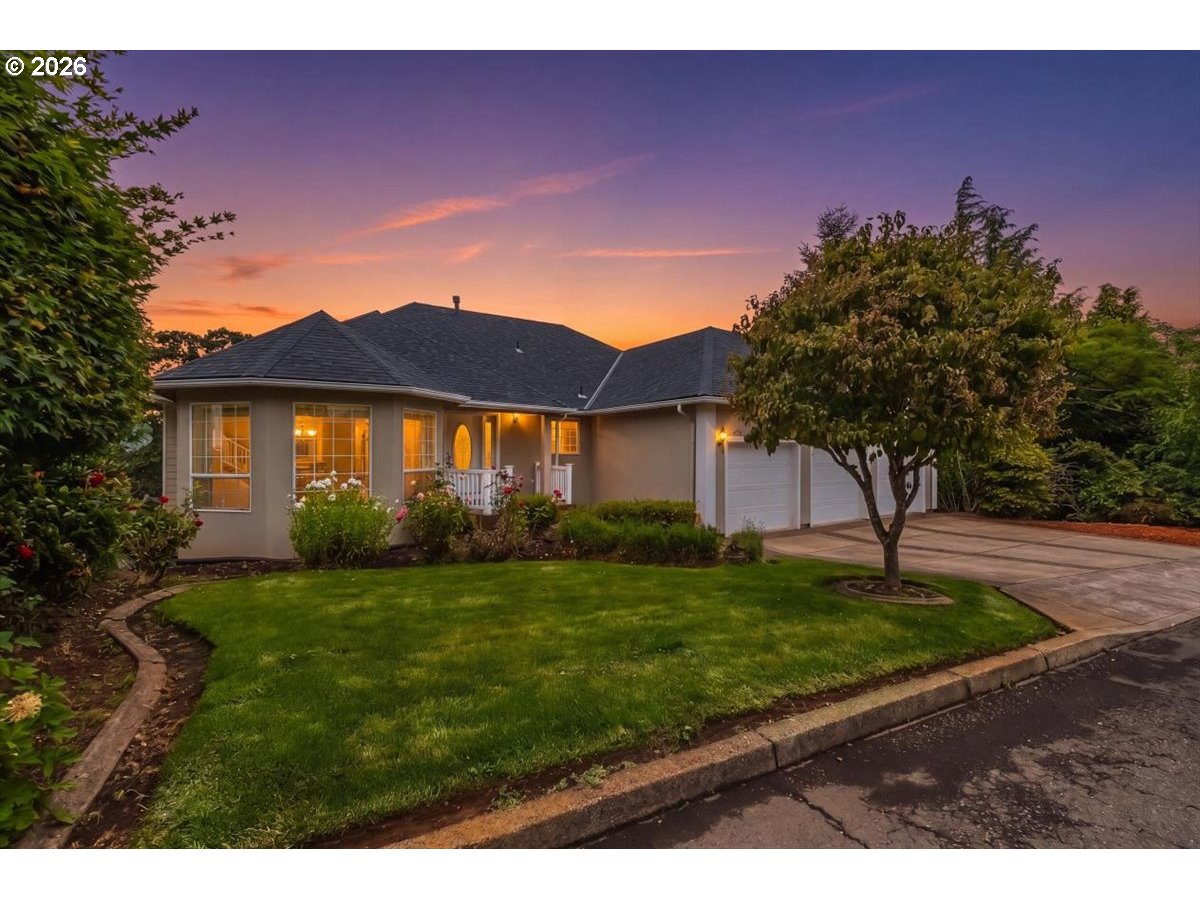
Custom-built and thoughtfully updated, this exceptional home offers timeless design, territorial views, and exceptional craftsmanship throughout. The light-filled main level features vaulted ceilings, a contemporary fireplace, hardwood floors, expansive windows and seamless access to an impressive Trex deck overlooking the beautifully landscaped backyard. At the heart of the home, the fully remodeled kitchen showcases quartz countertops, a large island, abundant cabinetry, a pantry and S.S appliances. The private upper-level primary retreat offers its own fireplace, spa-inspired bath, soaking tub, oversized tile shower and a spacious walk-in closet. The bright daylight lower level provides exceptional flexibility with a large media room, four additional bedrooms, full bath, private deck, and excellent potential for multigenerational living or home office space. Extensive improvements have been completed within the past five years include a new roof, siding, trex decking, flooring, interior and exterior paint, new furnace and water heater. Completing the property is an oversized 3-car garage with a tall RV bay and a private flat yard that creates a tranquil outdoor retreat. Located in one of West Salem's most desirable neighborhoods, just minutes from Kalapuya Elementary, Straub Middle School, and West Salem High. It's the kind of home where morning coffee comes with a view and evenings end with peaceful sunsets.
Additional Information
- Tax Amount
- $9,514
- Year Built
- 1994
- High School
- West Salem
- Elementary School
- Chapman Hill
- Middle School
- Straub
- Fireplaces Total
- 3
- Garage Spaces
- 3
- Garage Type
- Attached, Oversized
- Acres
- 0.24
- Living Area
- 3,484
- Stories
- 3
- Property Type
- Single Family Residence
- Terms
- Cash, Conventional, FHA, State GI Loan, VA Loan
- Accessibility Features
- Garage on Main, Kitchen Cabinets, Natural Lighting, Utility Room On Main
- Master Bedroom Level
- Upper
- Cooling Description
- Central Air
- Fireplace Description
- Electric, Gas
- Fuel Description
- Gas
- Heating Description
- Forced Air
- Hot Water Description
- Gas
- Exterior Description
- Cement Siding, Lap Siding, Stucco
- Roof Type
- Composition
- Sewer Description
- Public Sewer
- Style
- Custom Style, Tri Level
- View
- City, Mountain(s), Territorial
- Parking
- Driveway, RV Access/Parking
- Security Or Entry
- Security System, Security System Owned
- Parking Description
- Driveway, RV Access/Parking
- Exterior Features
- Covered Deck, Deck, Fenced, RV Parking, Sprinkler, Yard
- Interior Features
- Ceiling Fan(s), Garage Door Opener, High Ceilings, High Speed Internet, Jetted Tub, Luxury Vinyl Plank, Tile Floor, Vaulted Ceiling(s), Wall to Wall Carpet, Washer/Dryer, Wood Floors
- Kitchen Appliances
- Dishwasher, Disposal, Free-Standing Refrigerator, Gas Appliances, Island, Pantry, Quartz, Stainless Steel Appliance(s)
Mortgage Calculator
Listing courtesy of Keller Williams Capital City.
 The content relating to real estate for sale on this site comes in part from the IDX program of the RMLS of Portland, Oregon. Real Estate listings held by brokerage firms other than this firm are marked with the RMLS logo, and detailed information about these properties include the name of the listing's broker. Listing content is copyright © 2026 RMLS of Portland, Oregon. All information provided is deemed reliable but is not guaranteed and should be independently verified. This content last updated on . Some properties which appear for sale on this web site may subsequently have sold or may no longer be available.