Share this with your friends


Real Estate Company
260 W 20TH AVE, Eugene, OR 97405
- $739,000
- 4
- BD
- 2
- BA
- 2,565
- SqFt




- List Price
- $739,000
- Days on Market
- 0
- Status
- ACTIVE
- MLS#
- 573886920
- Bedrooms
- 4
- Bathrooms
- 2
- Living Area
- 2,565
- Lot Size
- 7, 000 to 9, 999 SqFt
- Region
- Lane Co: Southwest Eugene
Property Description
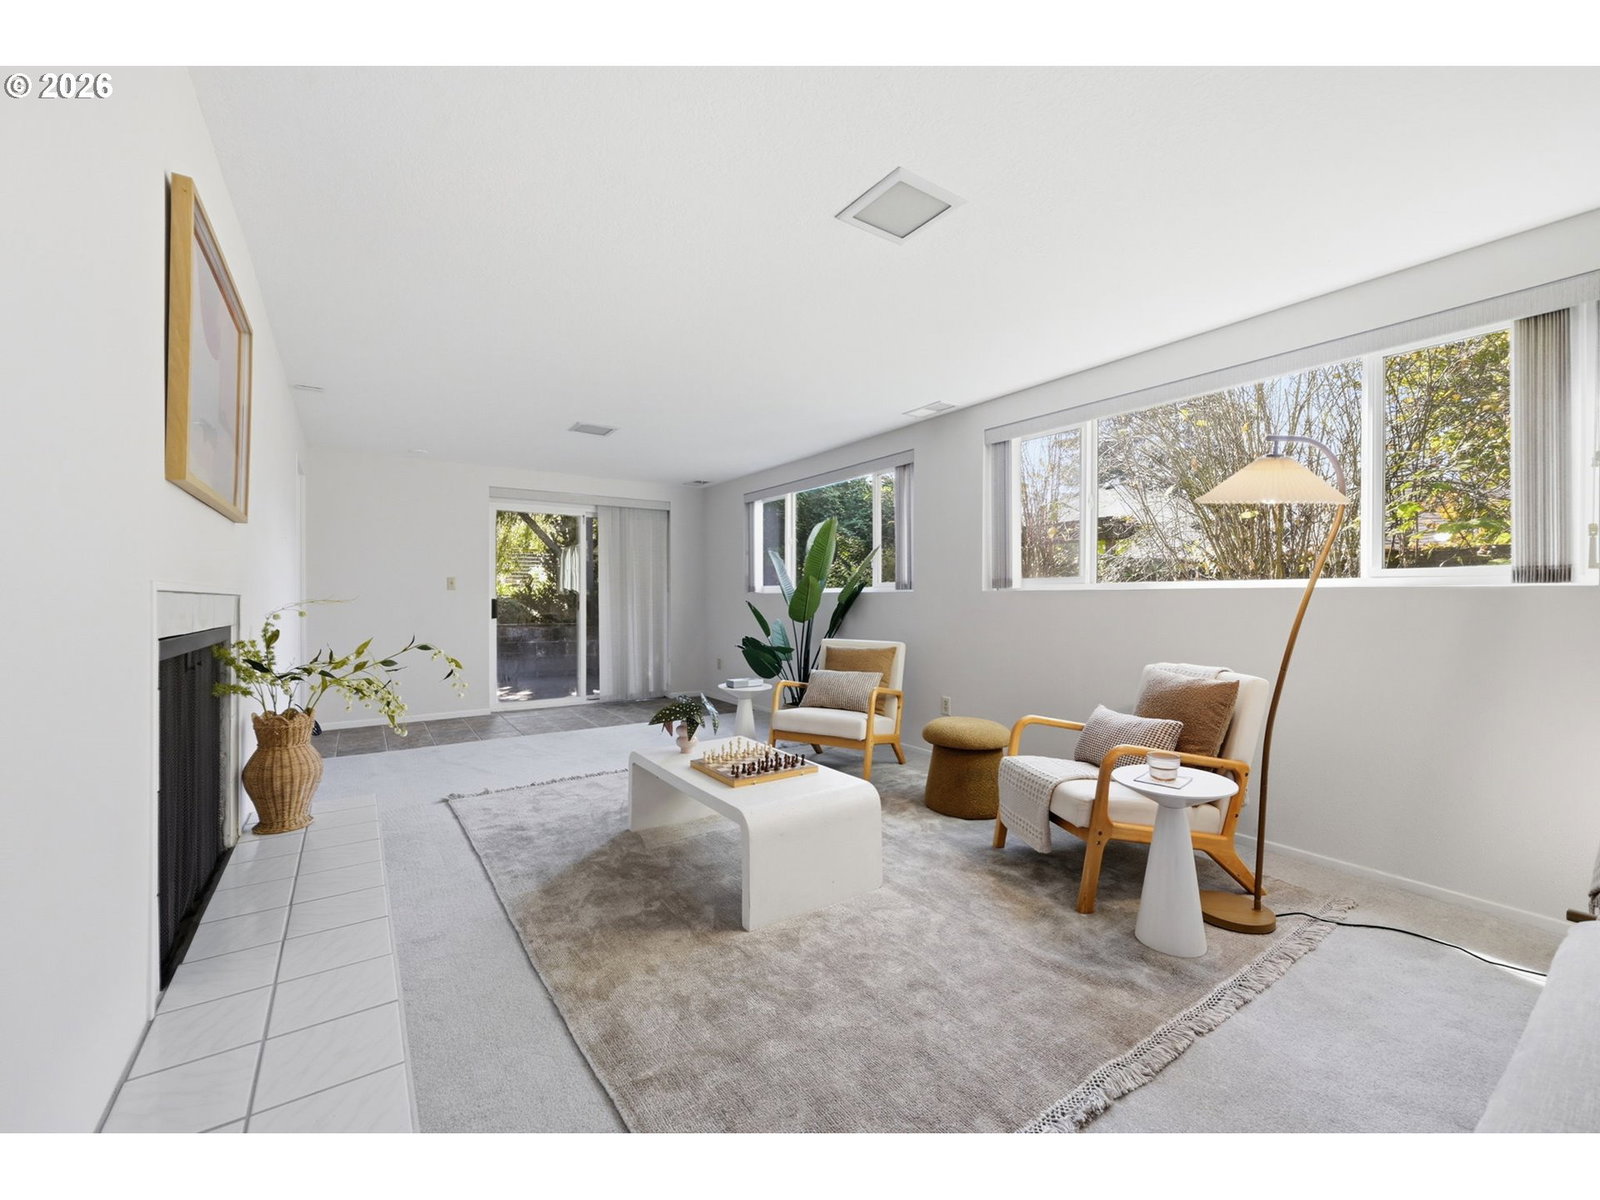
Tucked among the trees in one of Eugene's most charming neighborhoods, this welcoming home offers a little privacy, a lot of space, and a location that's hard to beat. Just a block from Washington Park, four minutes to the Eugene public library, and two minutes from the new YMCA, it's the kind of neighborhood where you can enjoy a quiet afternoon at home or head out and be somewhere fun in minutes.Inside, you'll find four bedrooms, two separate living spaces each with its own fireplace, and a thoughtful layout that gives everyone room to spread out. Whether you need a quiet place to work, space for guests, or somewhere to gather with friends and family, there's flexibility to make this home work for you. Brand-new stainless steel appliances bring a fresh touch to the kitchen, while the metal roof and well-maintained condition add to the appeal of this solid, comfortable home.And then there's the setting. Surrounded by greenery and nestled into the neighborhood, the home feels hidden away while keeping so much of Eugene close by. It's easy to imagine settling into life here. And with the holidays just around the corner, there's still time to make this your new home, unpack the decorations, and start making memories.A wonderful house in a neighborhood that's easy to love. Come see for yourself!
Additional Information
- Tax Amount
- $7,780
- Year Built
- 1961
- High School
- South Eugene
- Elementary School
- Adams
- Middle School
- Roosevelt
- Fireplaces Total
- 2
- Garage Spaces
- 1
- Garage Type
- Attached
- Acres
- 0.21
- Living Area
- 2,565
- Stories
- 2
- Subdivision
- FRIENDLY AREA NEIGHBORS
- Property Type
- Single Family Residence
- Terms
- Cash, Conventional, FHA, VA Loan
- Master Bedroom Level
- Main
- Cooling Description
- Heat Pump
- Fireplace Description
- Gas
- Fuel Description
- Electricity, Gas
- Heating Description
- Heat Pump
- Hot Water Description
- Electricity
- Exterior Description
- Wood Siding
- Roof Type
- Metal
- Sewer Description
- Public Sewer
- Style
- 2 Story, Split
- Parking
- Driveway, Off Street
- Parking Description
- Driveway, Off Street
- Road Surface
- Paved
- Exterior Features
- Deck, Sprinkler, Yard
- Interior Features
- Ceiling Fan(s), Hardwood Floors, Tile Floor, Wall to Wall Carpet, Washer/Dryer
- Kitchen Appliances
- Built-in Range, Dishwasher, Free-Standing Refrigerator, Induction Cooktop, Island, Range Hood, Stainless Steel Appliance(s)
Mortgage Calculator
Listing courtesy of Rise Realty NW.
 The content relating to real estate for sale on this site comes in part from the IDX program of the RMLS of Portland, Oregon. Real Estate listings held by brokerage firms other than this firm are marked with the RMLS logo, and detailed information about these properties include the name of the listing's broker. Listing content is copyright © 2026 RMLS of Portland, Oregon. All information provided is deemed reliable but is not guaranteed and should be independently verified. This content last updated on . Some properties which appear for sale on this web site may subsequently have sold or may no longer be available.